
New Construction & Additions
New Homes Designed Around Your Lifestyle
Plans & Permitting
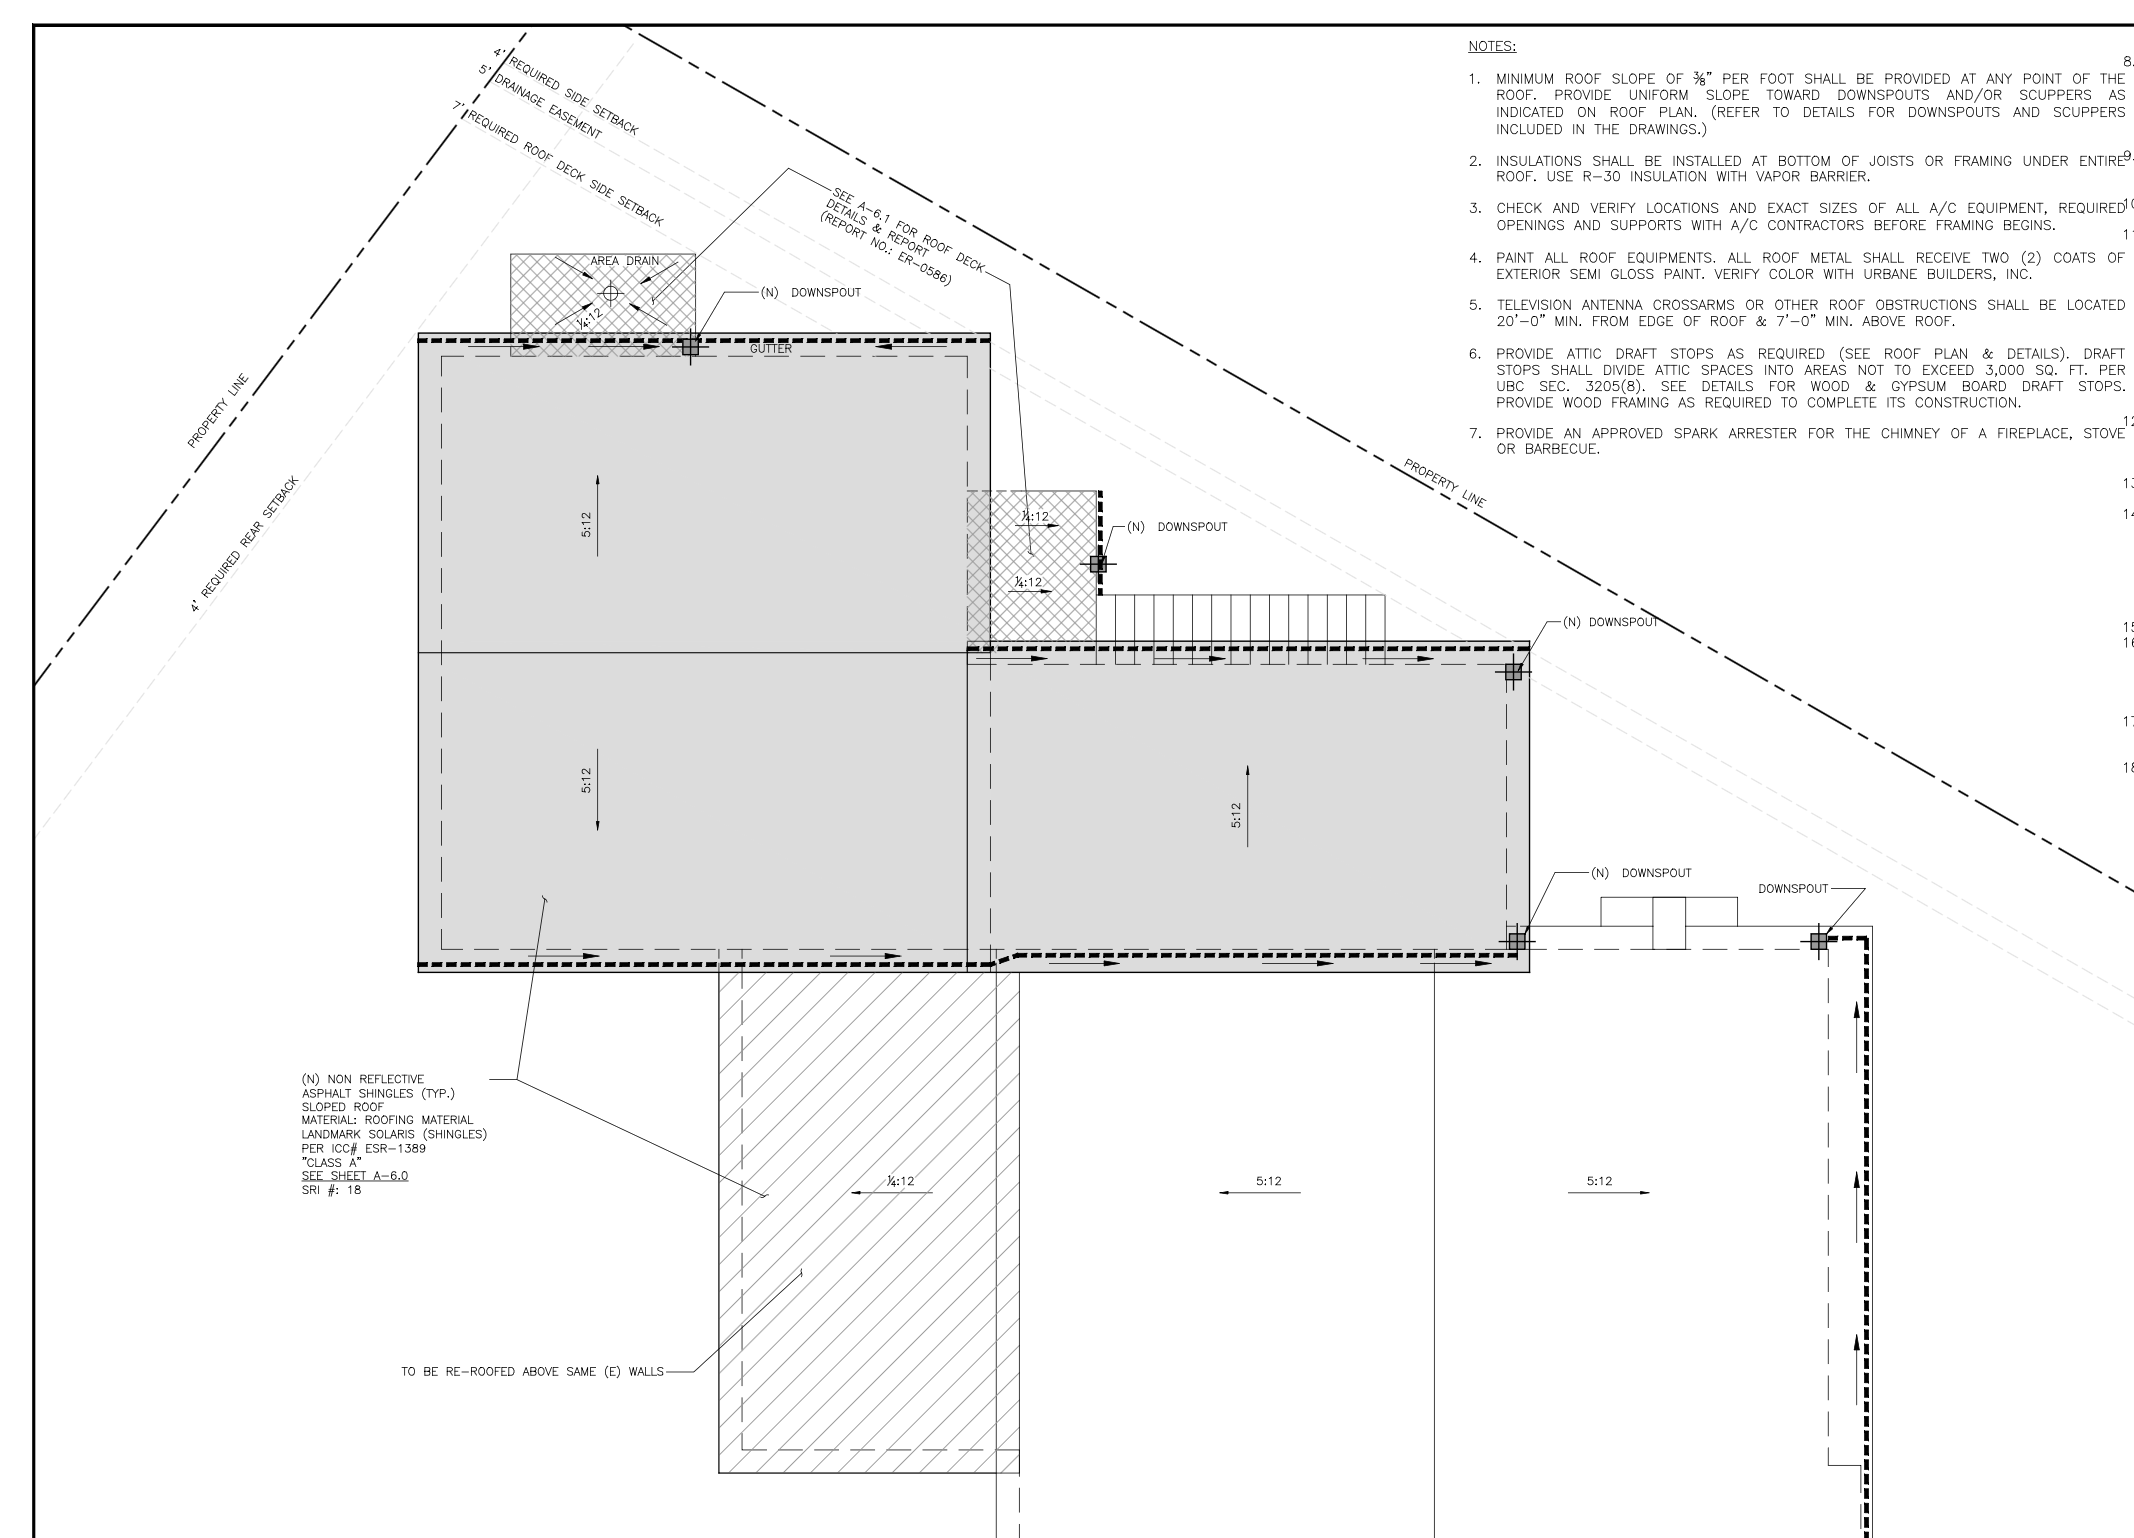
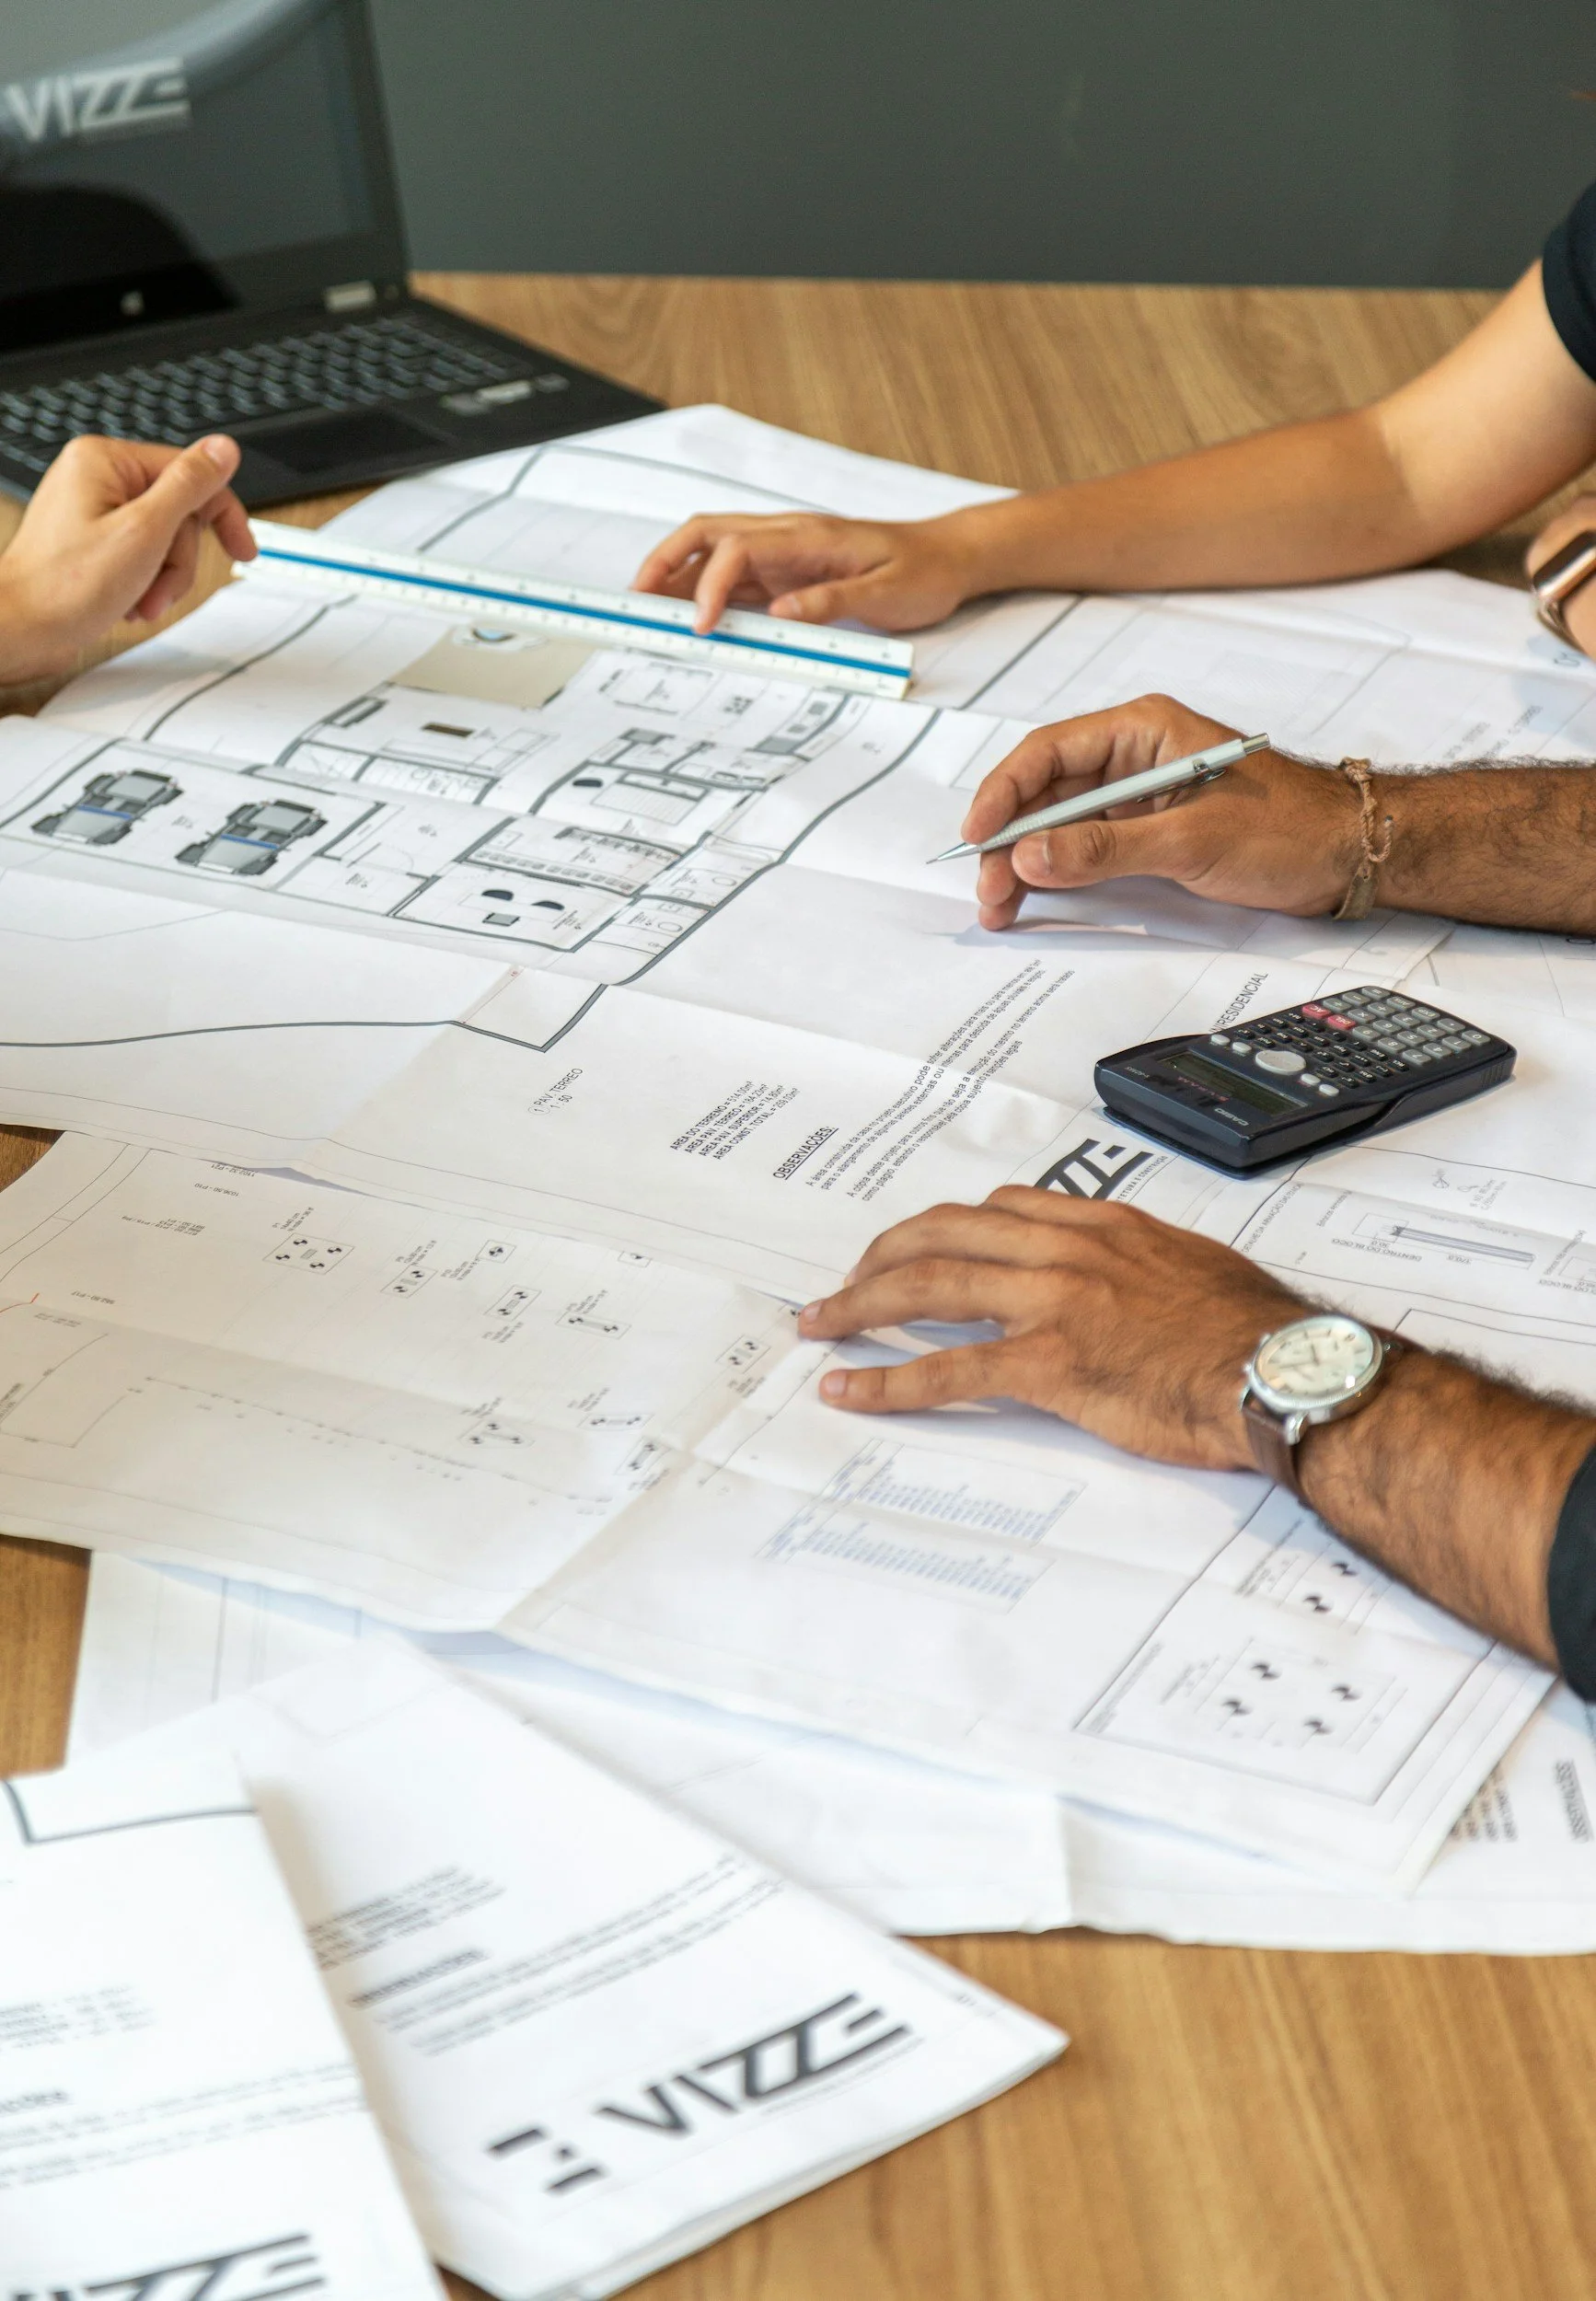
Before construction begins, we help coordinate the planning and permitting process to make sure the project is ready to move forward.
Working with architects, engineers, and other professionals as needed, we help coordinate:
Architectural Plans
Structural & Engineering Plans
Permit Submittals & Corrections
City Approvals
Pre-Construction Planning
Once the required permits are approved, we can move into demolition and construction with a clear scope and properly approved plans.
Demolition
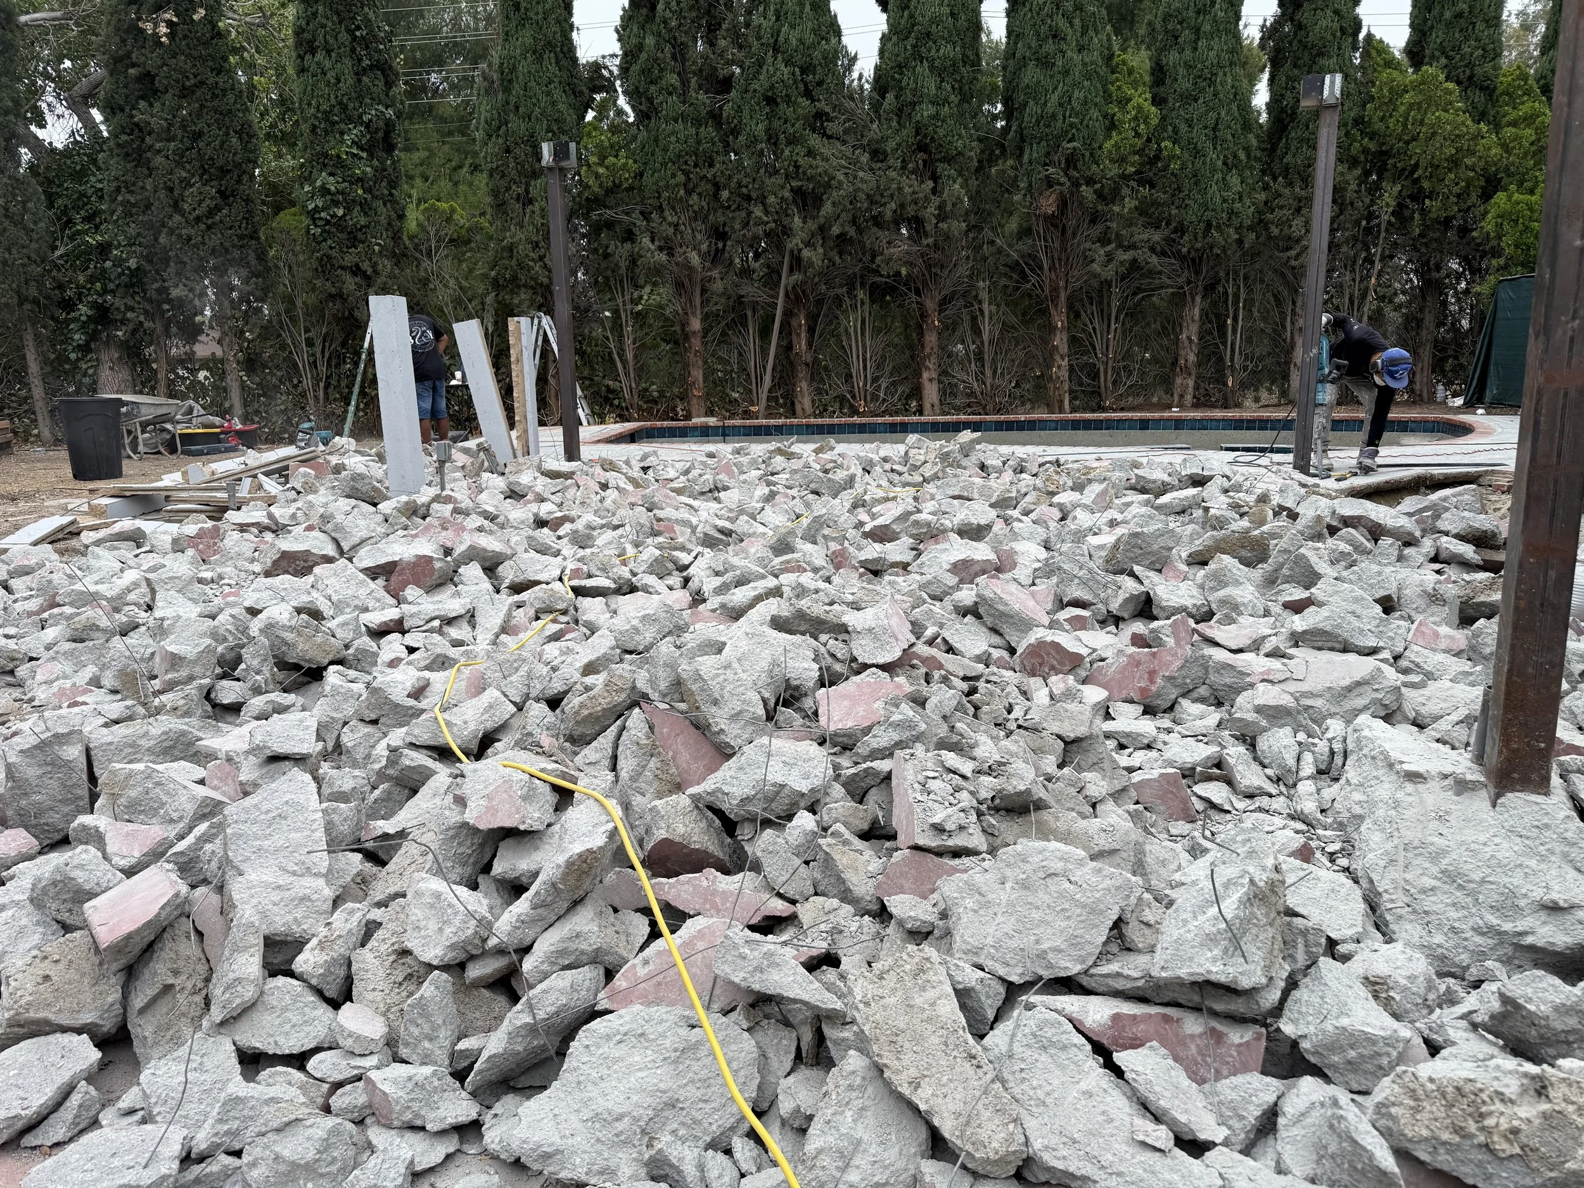
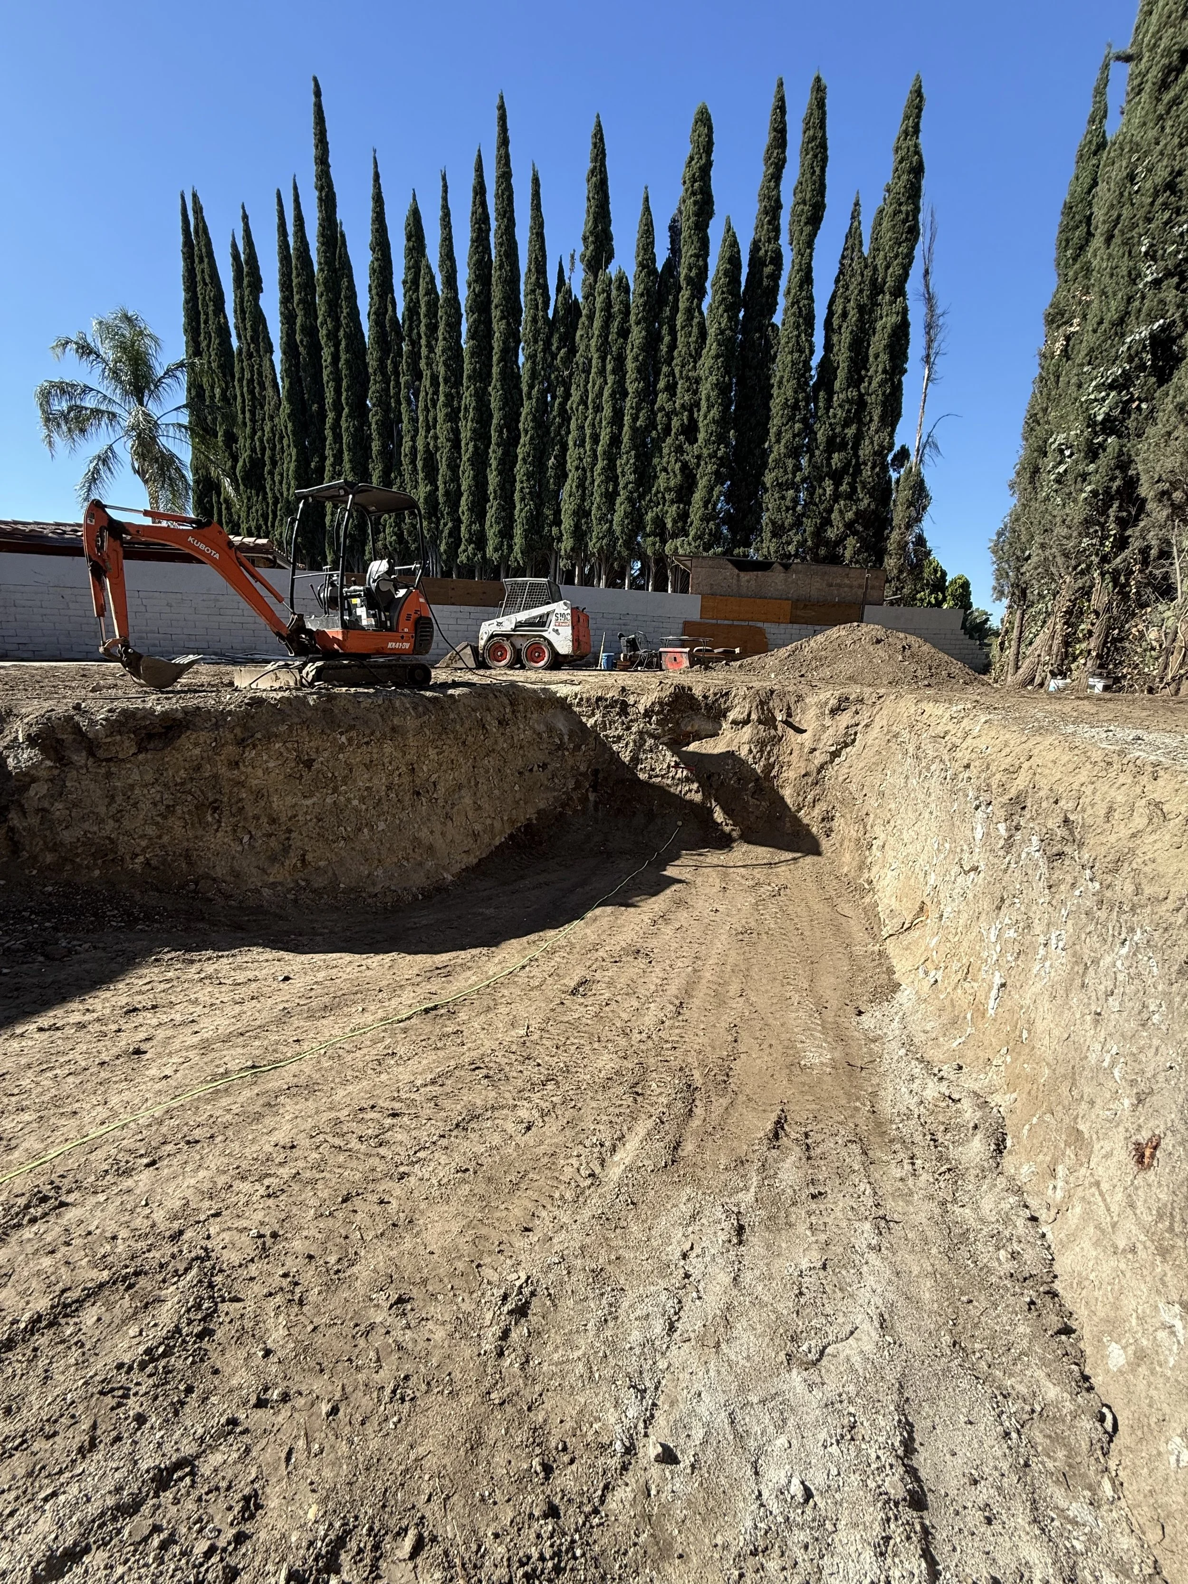
Every new construction or addition project starts with proper site preparation. We handle demolition, removal of existing structures, excavation, and site clearing to prepare the property for the next phase of construction. Work is carefully coordinated to maintain a clean and organized job site.
Foundation & Framing
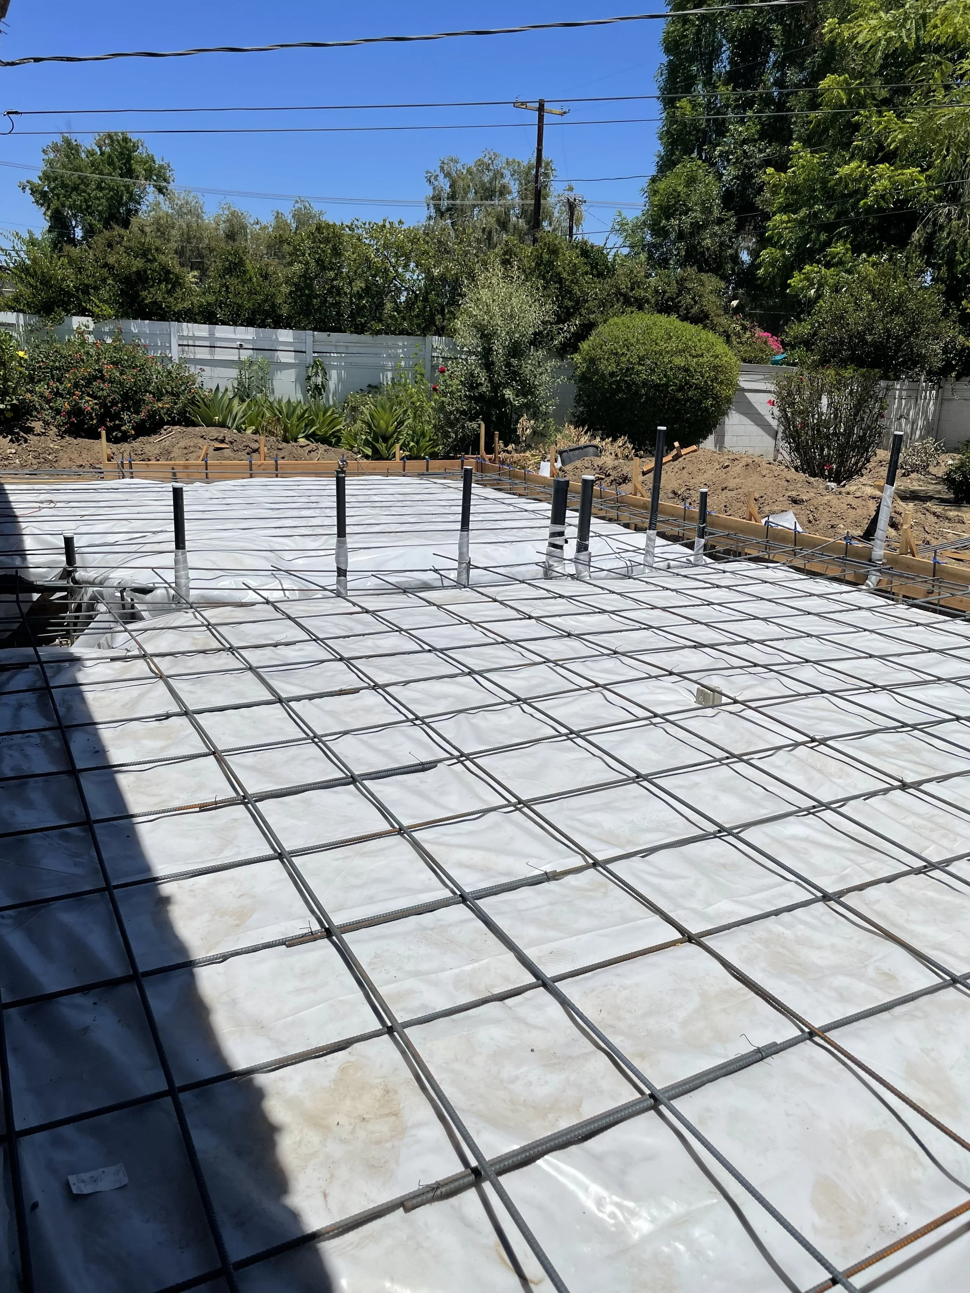
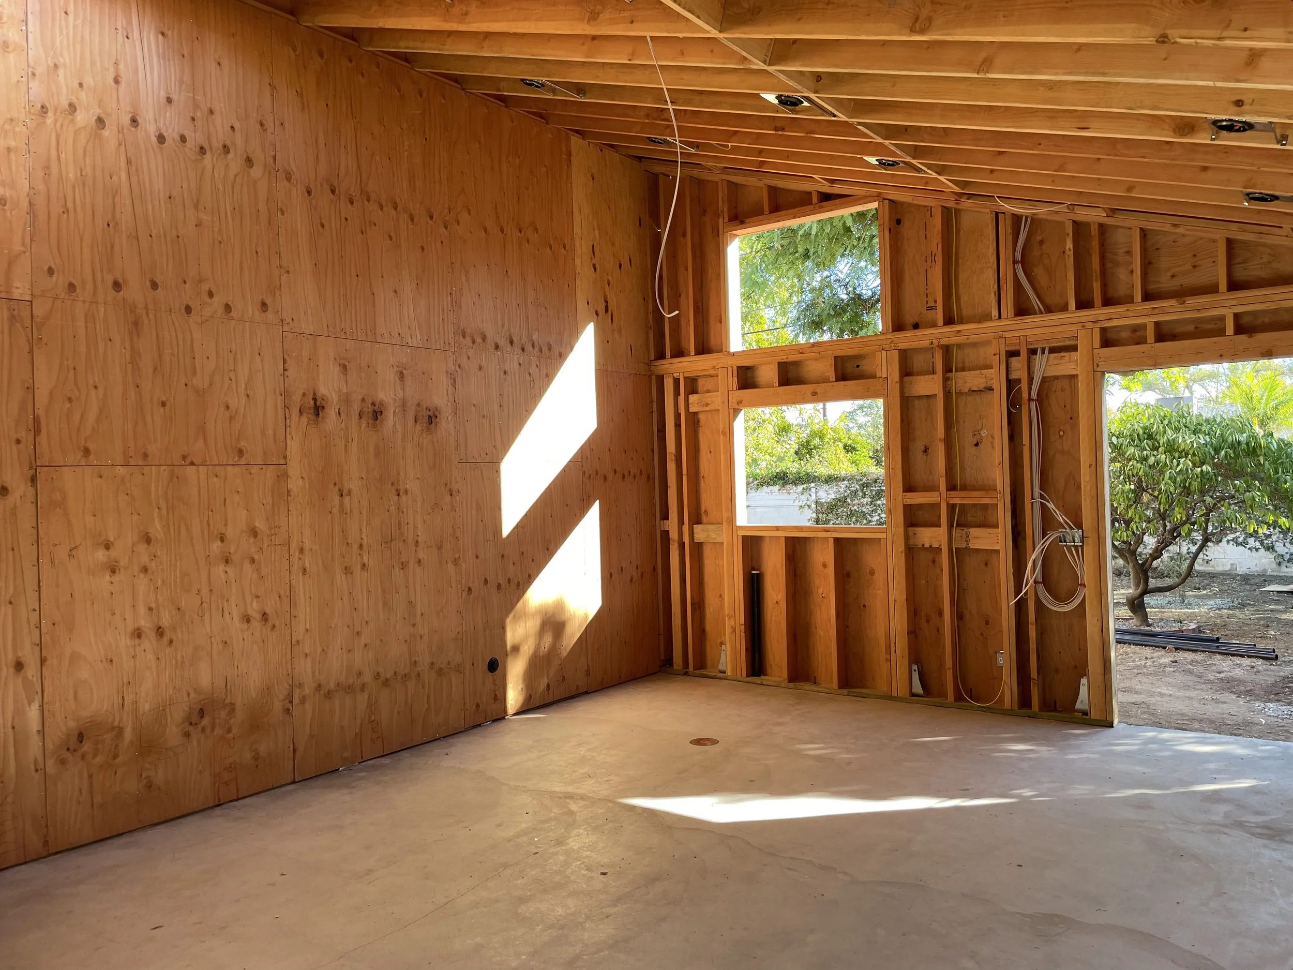
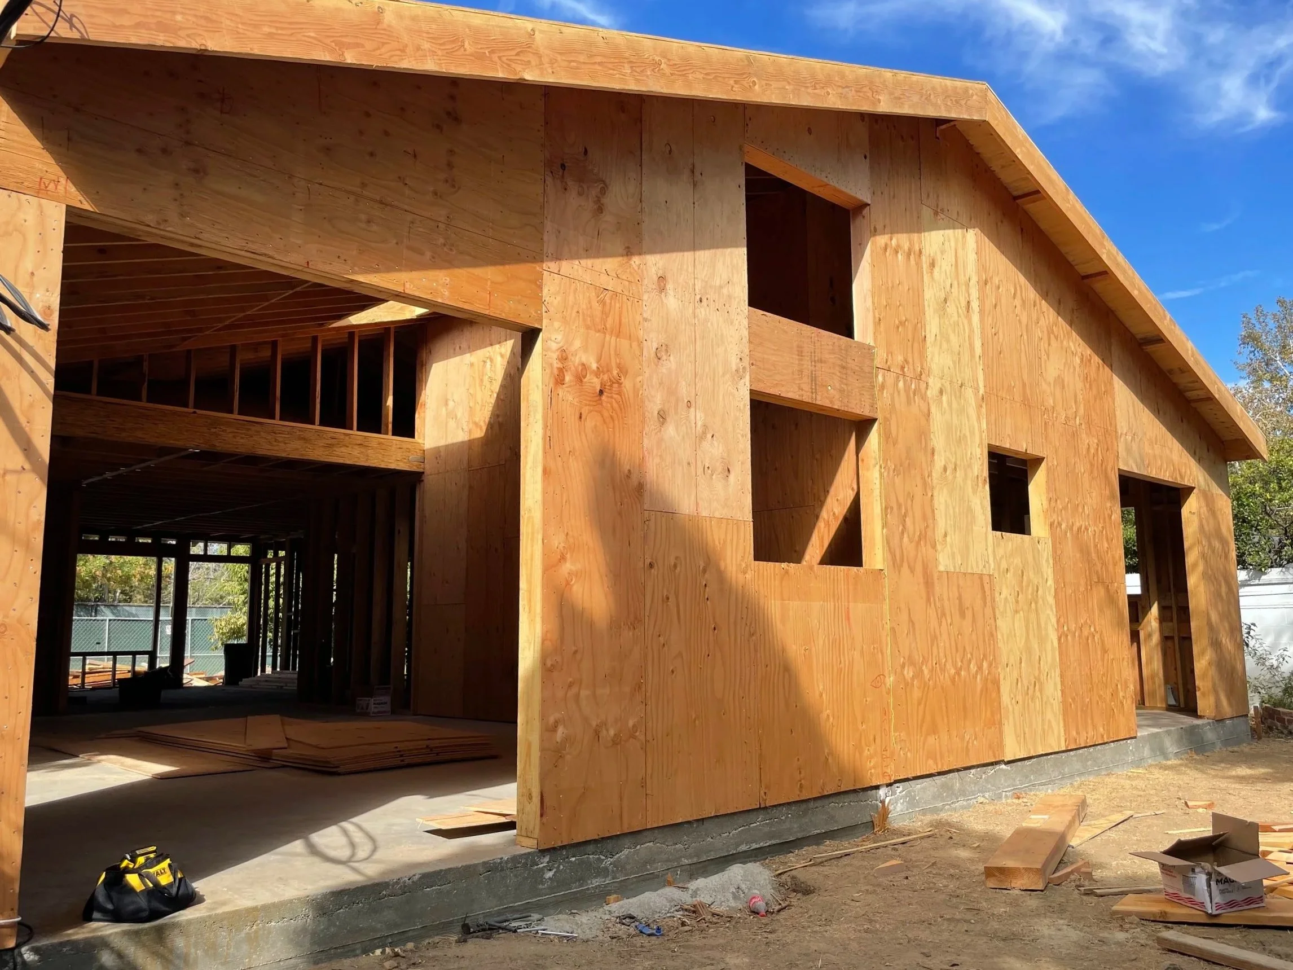
From the foundation through structural framing, each stage is completed with careful attention to strength, alignment, and approved plans. We handle foundations, wall and roof framing, structural components, and required connections to create a solid structure for the work that follows.
Exterior Finishes
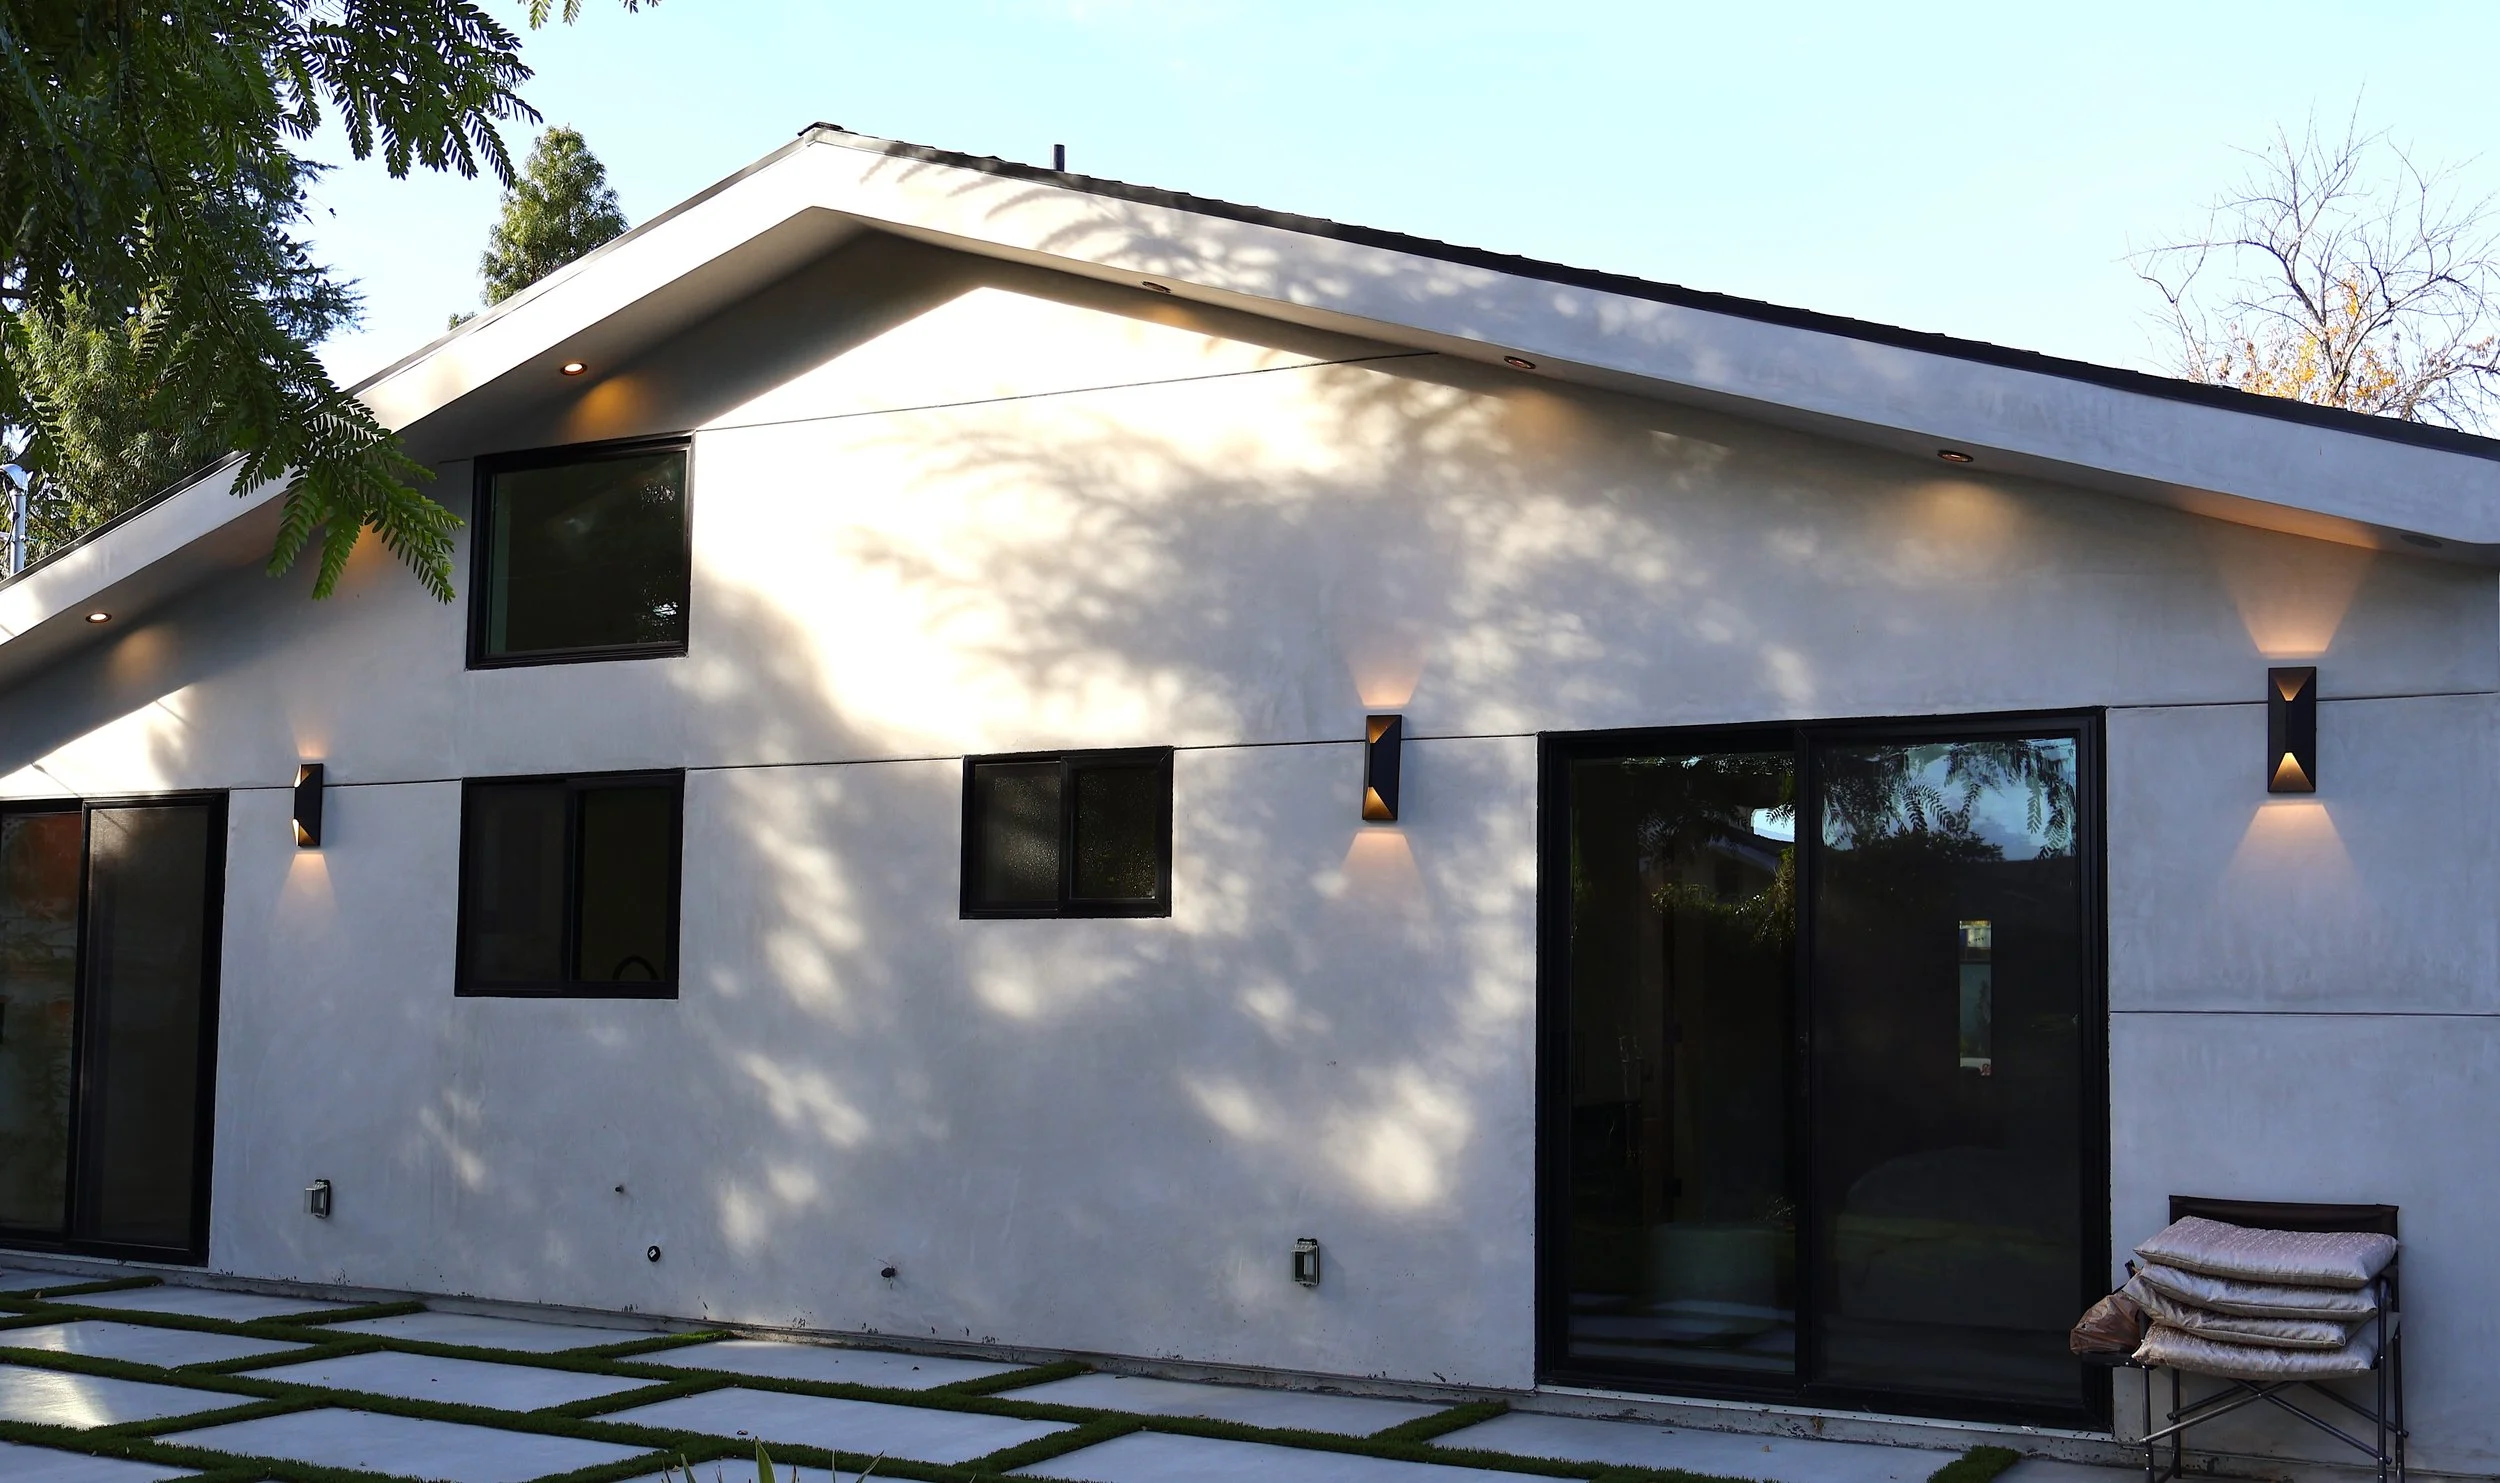
Exterior finishes protect the home while defining its overall appearance. We complete stucco, exterior siding, windows, doors, trim, and other exterior details with careful attention to proper installation and a clean, finished look.
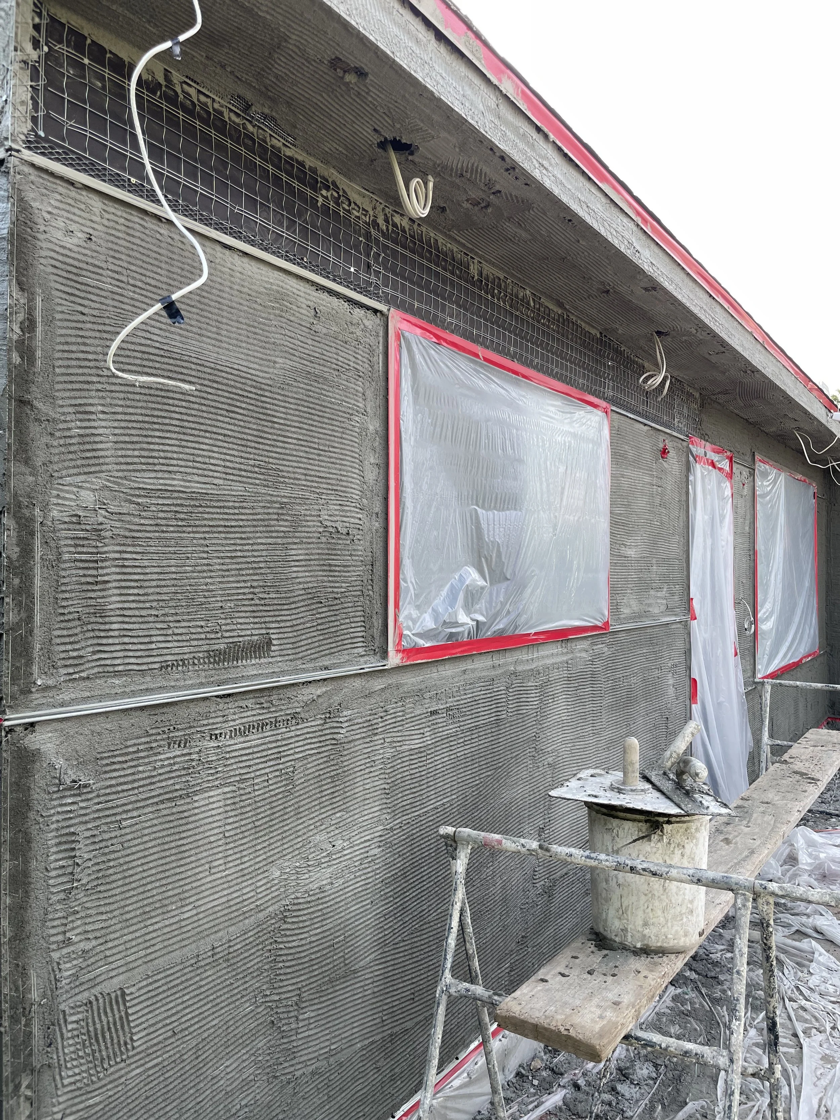
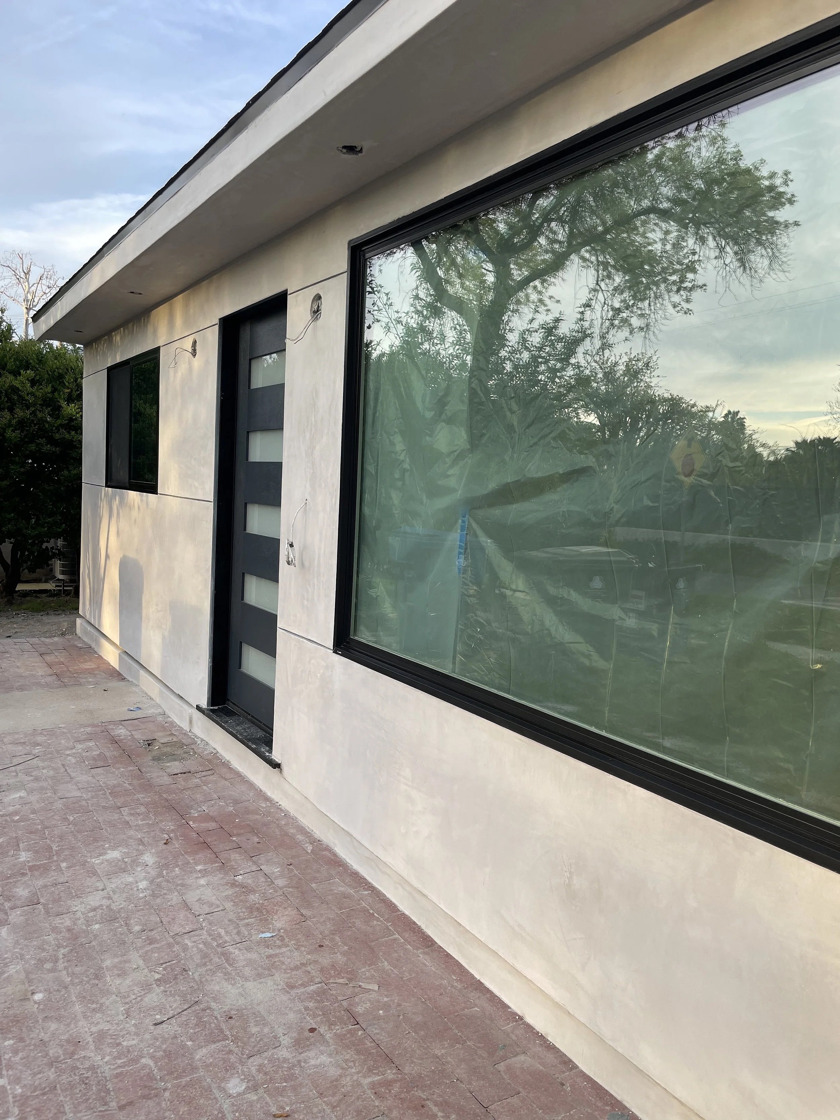
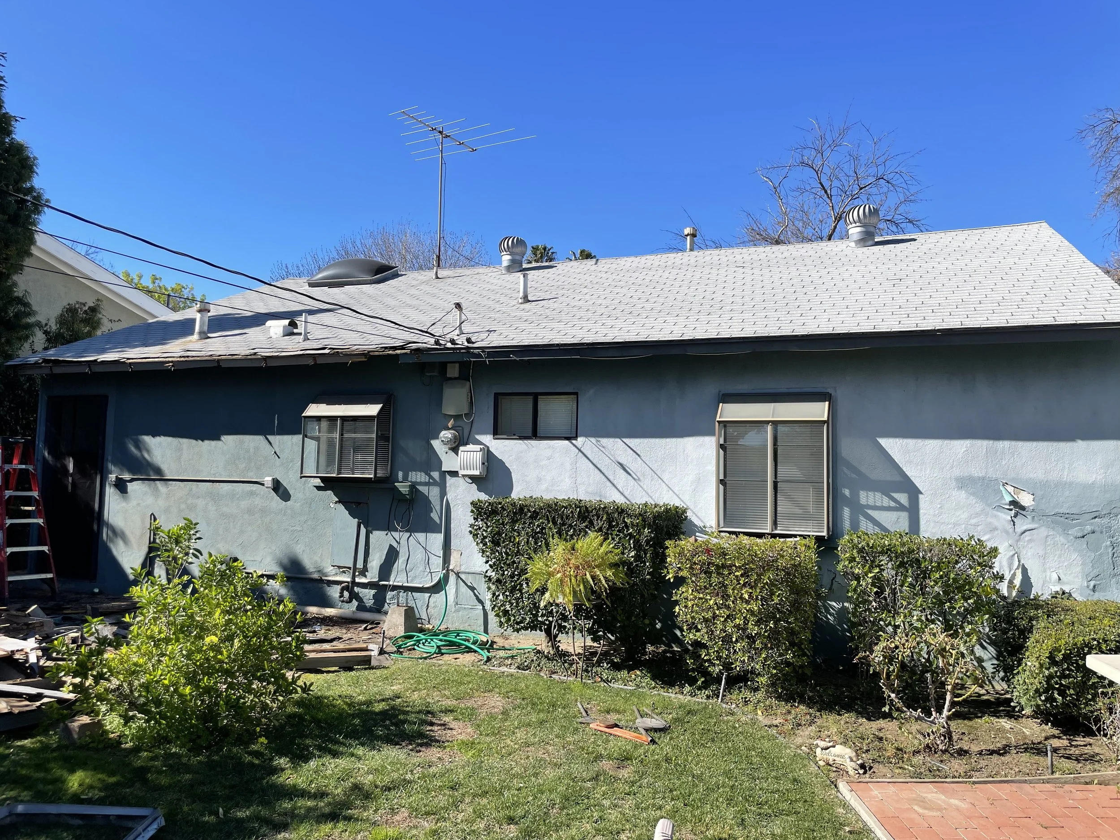
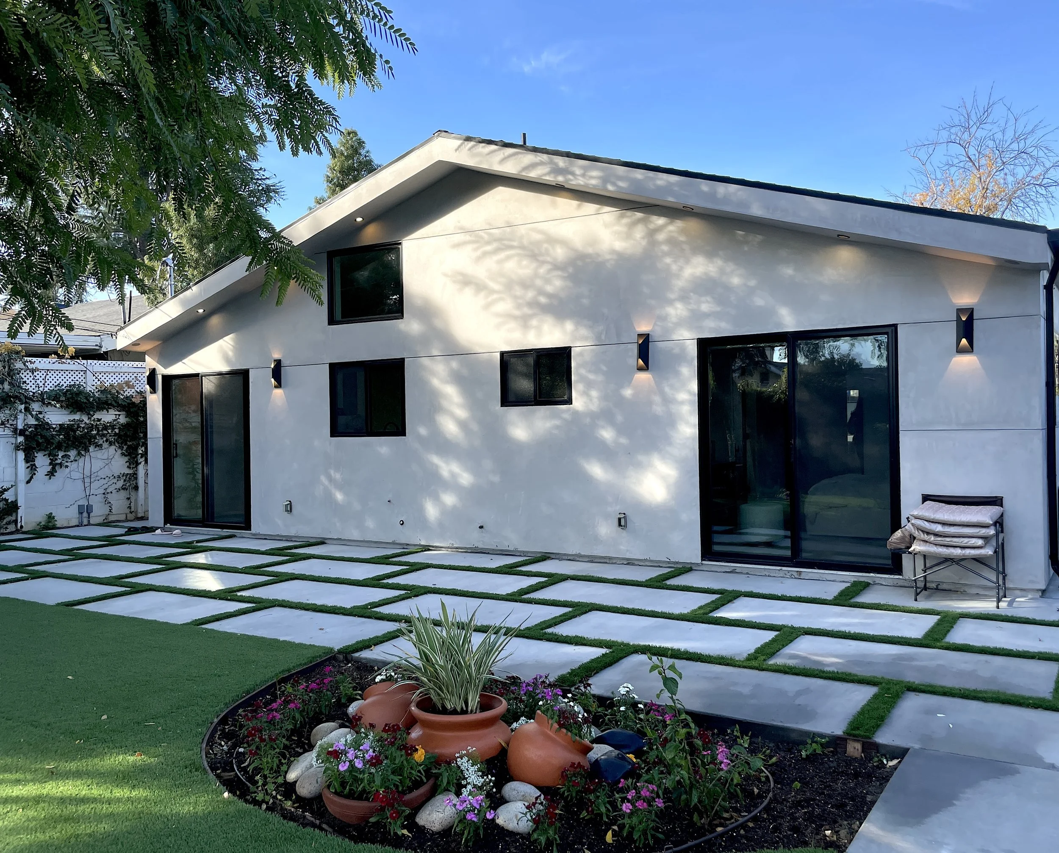
Completed Project
From the initial stages of construction through the final details, we focus on quality workmanship and a clean, finished result. Every project is completed with careful attention to the details that bring the entire home together.

Get In Touch

FAQS
-
Yes. We handle ground-up residential construction as well as additions and expansions to existing homes.
-
Yes. We coordinate the permitting and inspection process and make sure construction follows approved plans and applicable building requirements.
-
The timeline depends on the size, design, permitting, site conditions, and scope of the project. We establish a project schedule before construction begins and keep you updated throughout the build.
-
Yes. We can coordinate with your architect, engineer, designer, and other professionals to keep the project aligned with the approved plans.
-
Yes. We can manage the project from demolition and site preparation through foundation, framing, exterior and interior work, and final completion.