
ADU Construction
Custom ADUs built from the ground up with practical layouts, quality construction, and attention to detail throughout the entire project.
Foundation & Structural Work
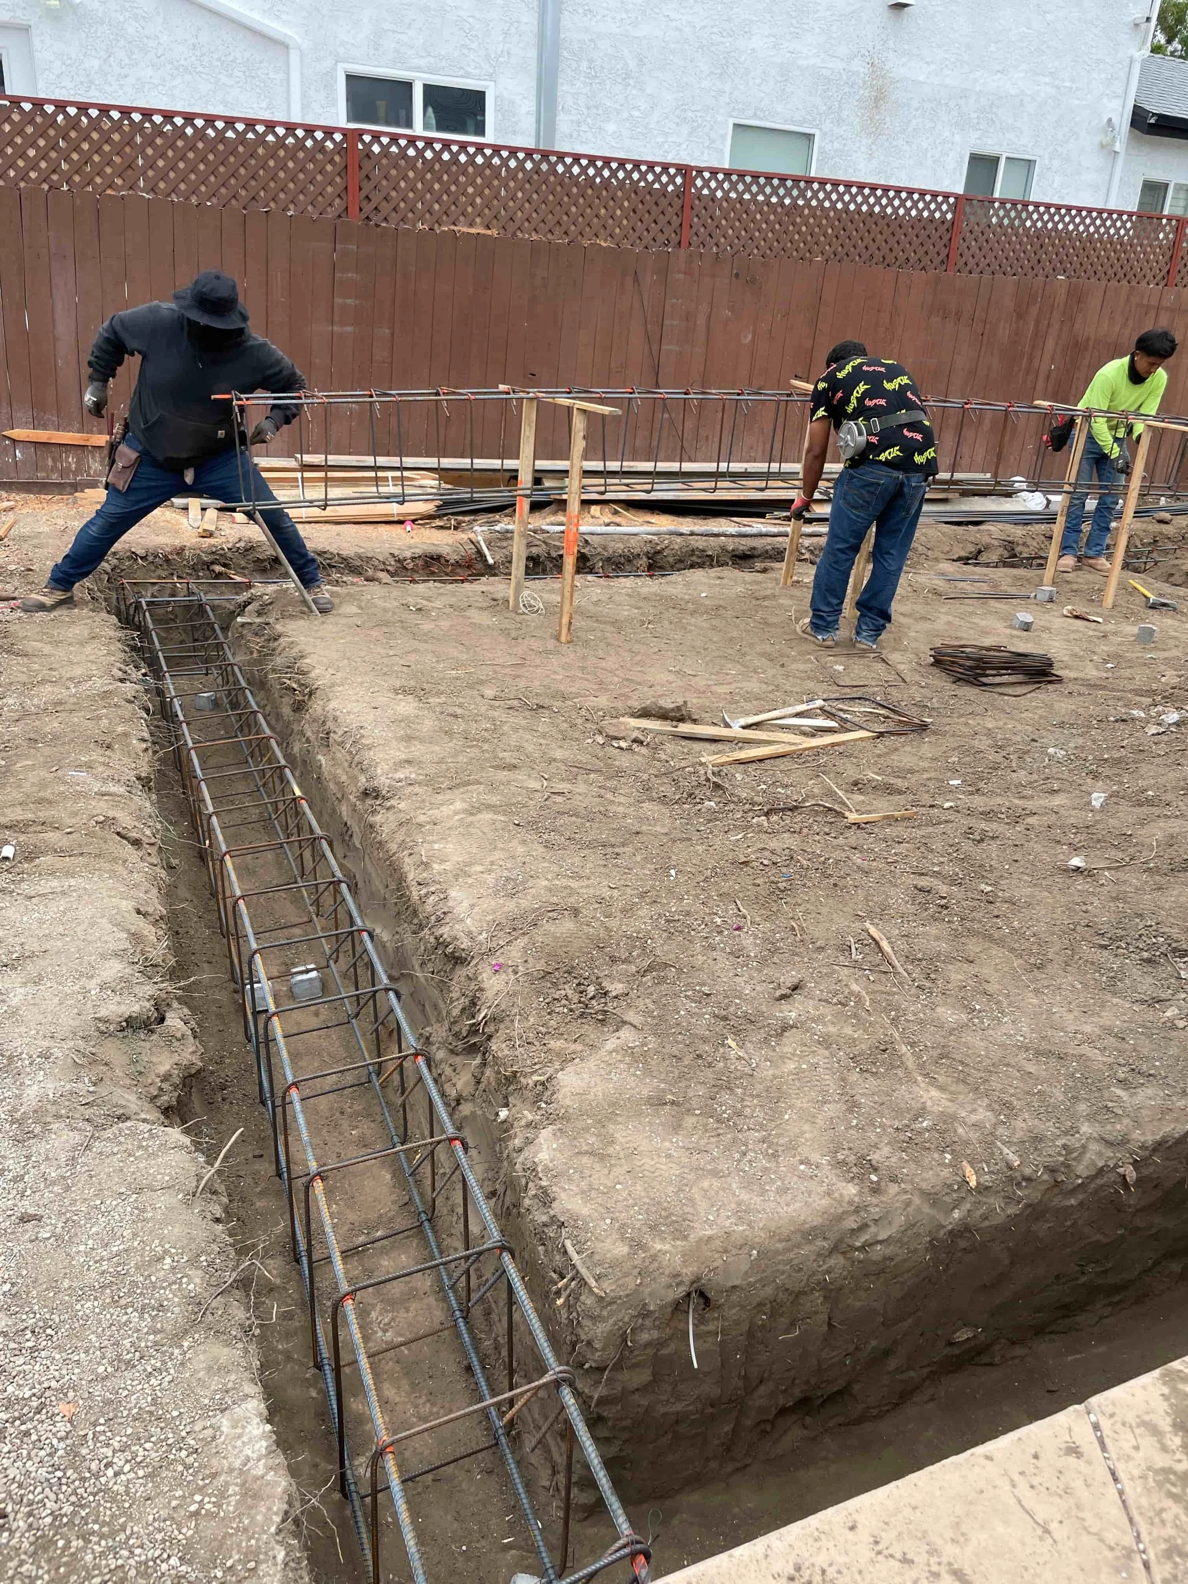
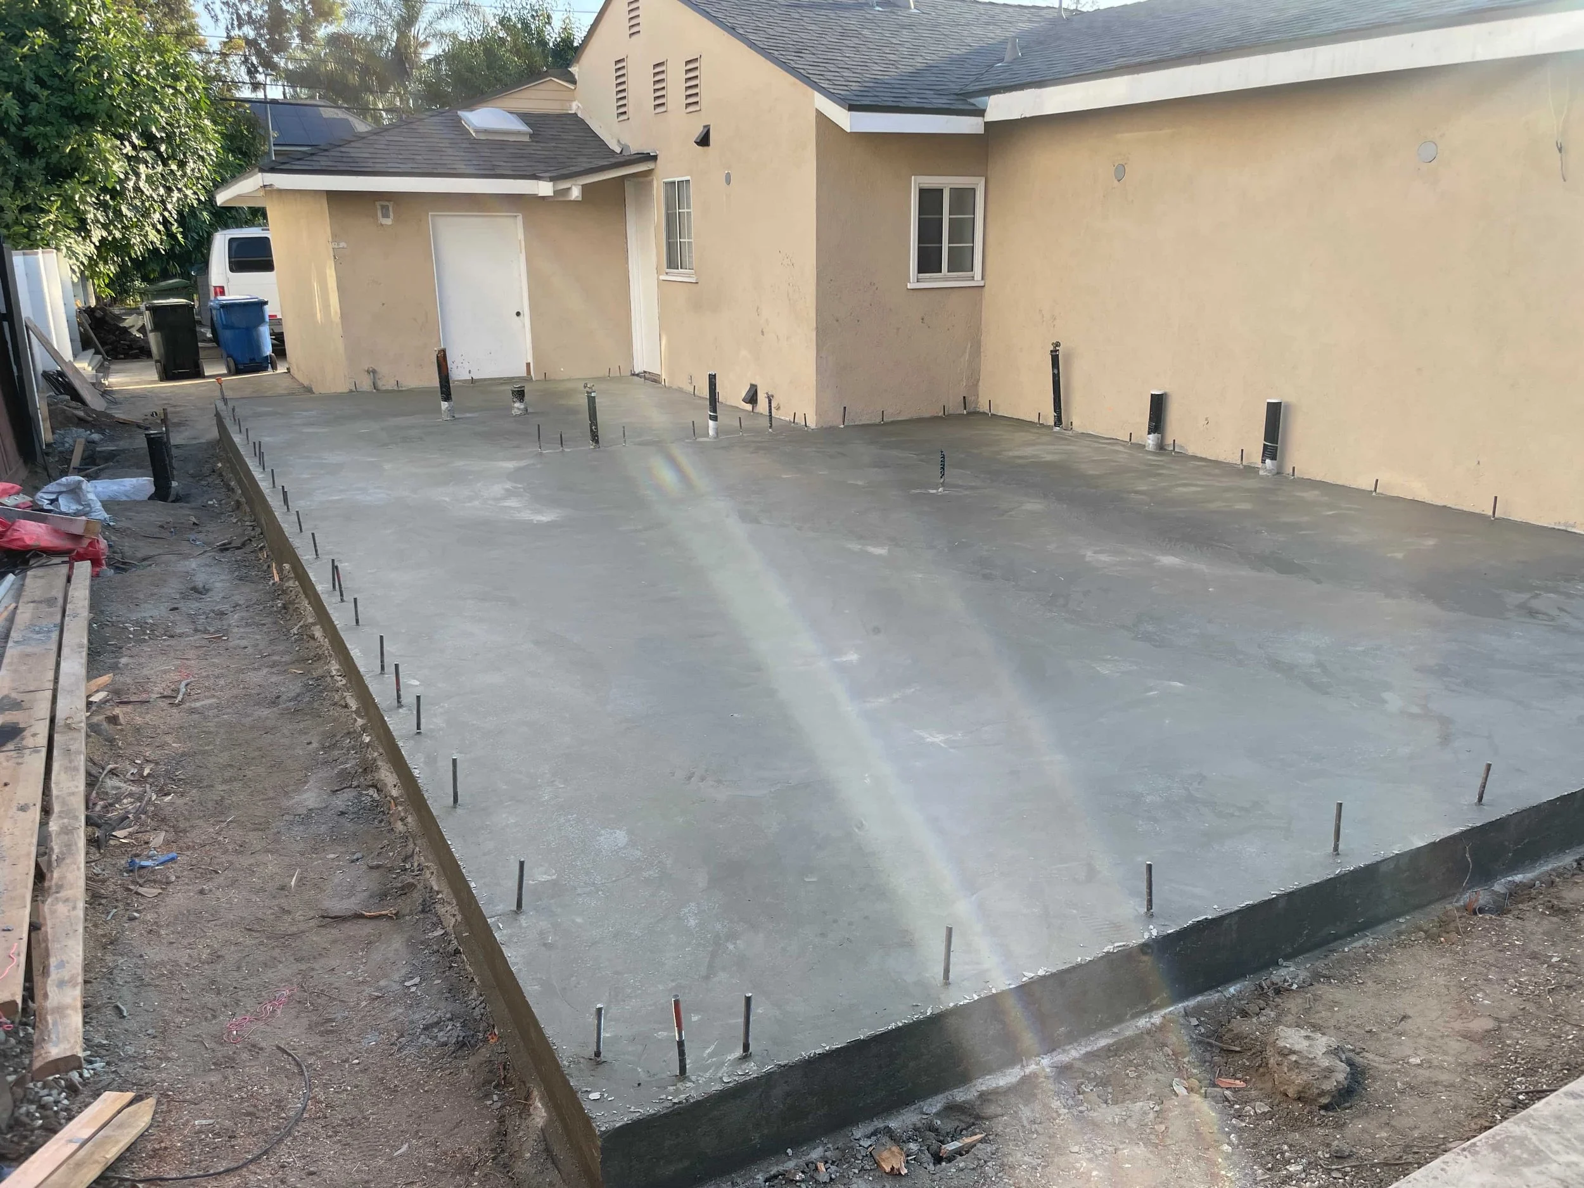
Every ADU starts with proper site preparation and a solid foundation. We coordinate excavation, footings, rebar, and concrete to make sure the project starts on a strong, properly prepared base.
Site Preparation & Excavation
Footings
Rebar
Foundation & Concrete
Framing & Structural Construction
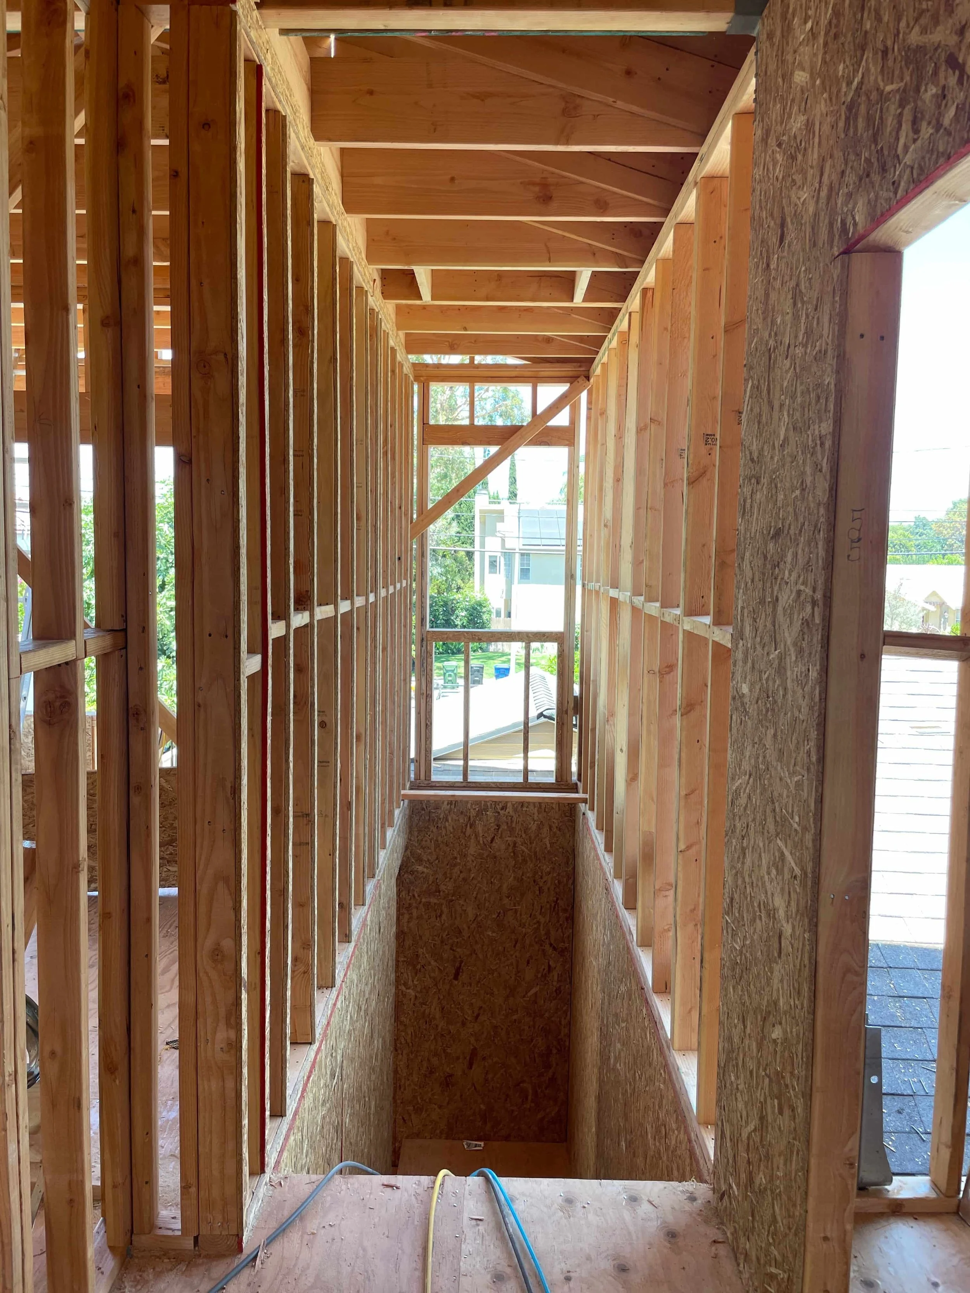
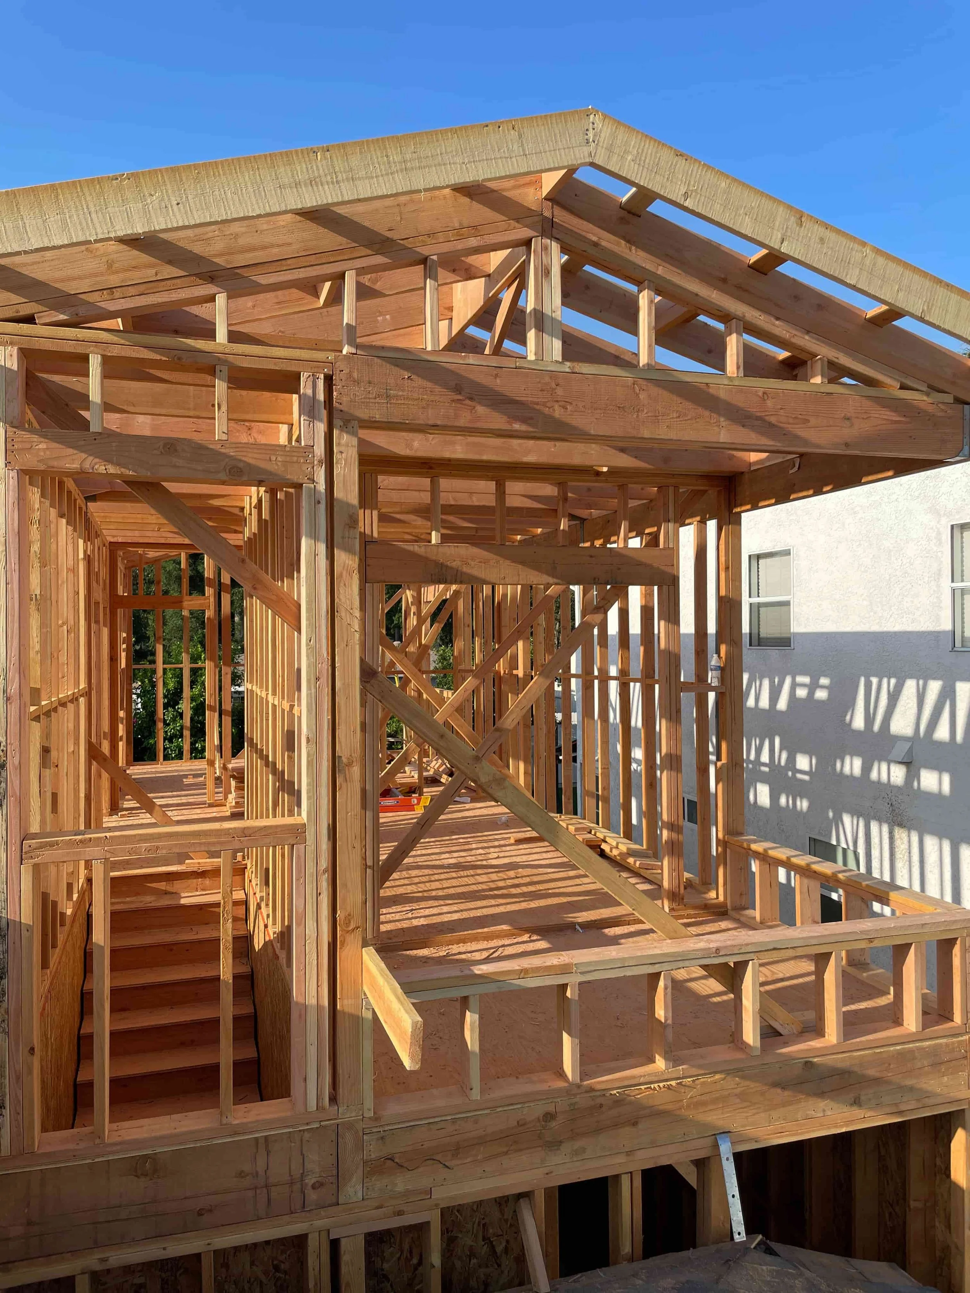
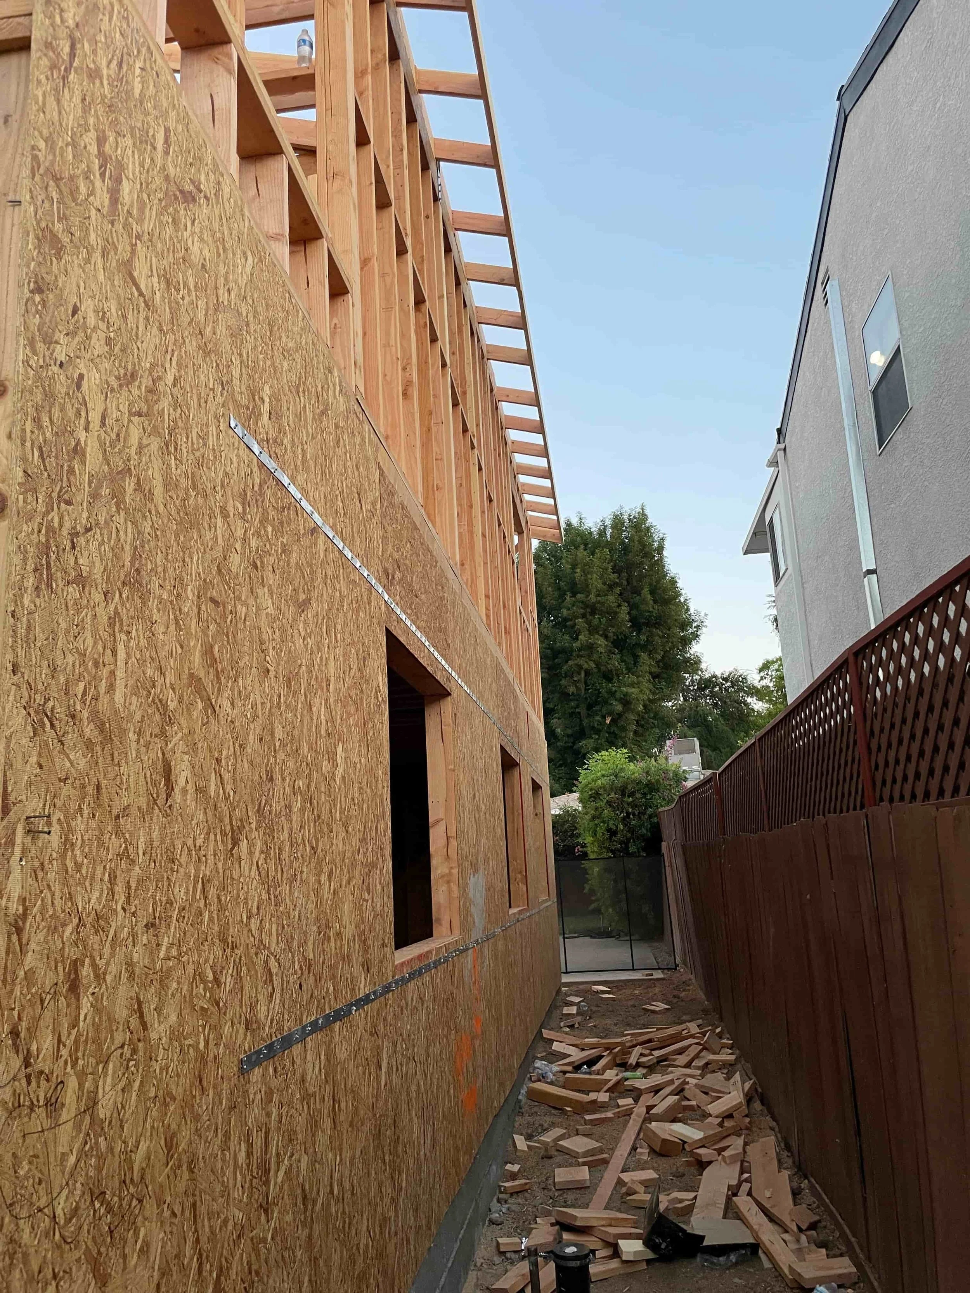
Once the foundation is complete, framing defines the structure and layout of the ADU. We build each stage according to the approved plans, with careful attention to alignment, structural requirements, and proper execution.
Wall & Floor Framing
Roof Framing
Window & Door Openings
Structural Beams & Headers
Sheathing
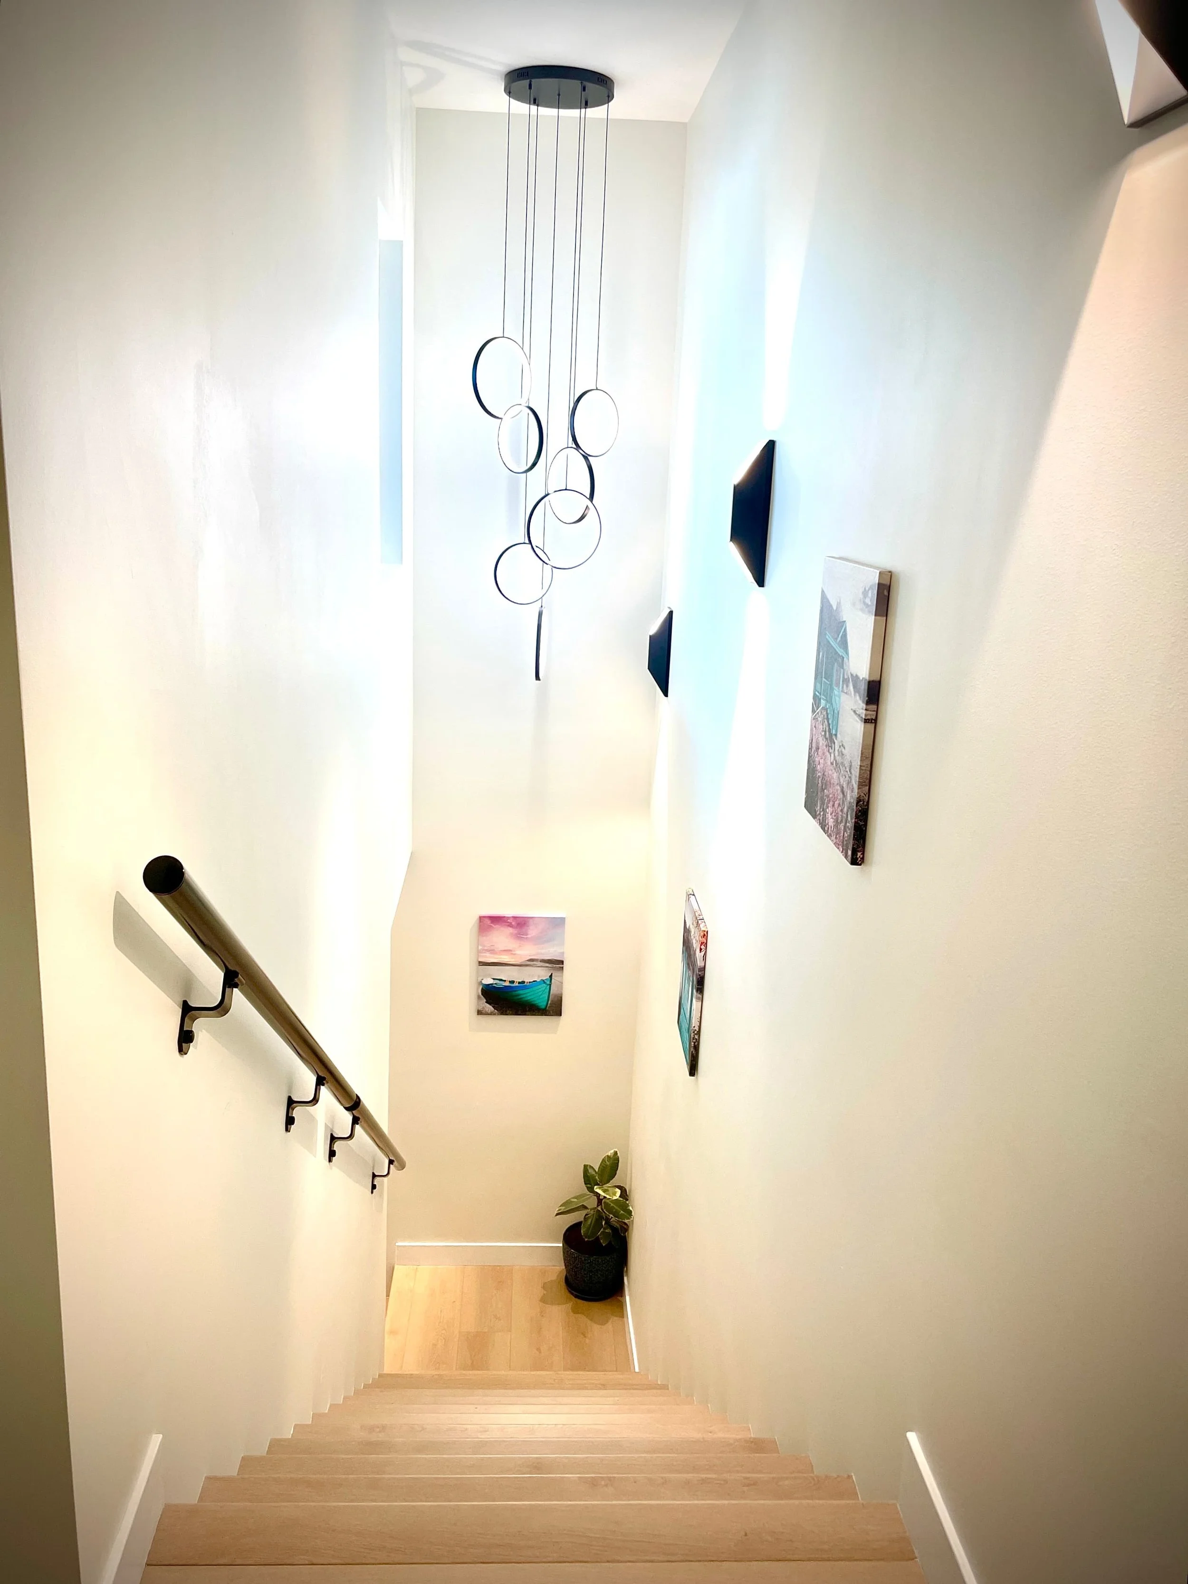
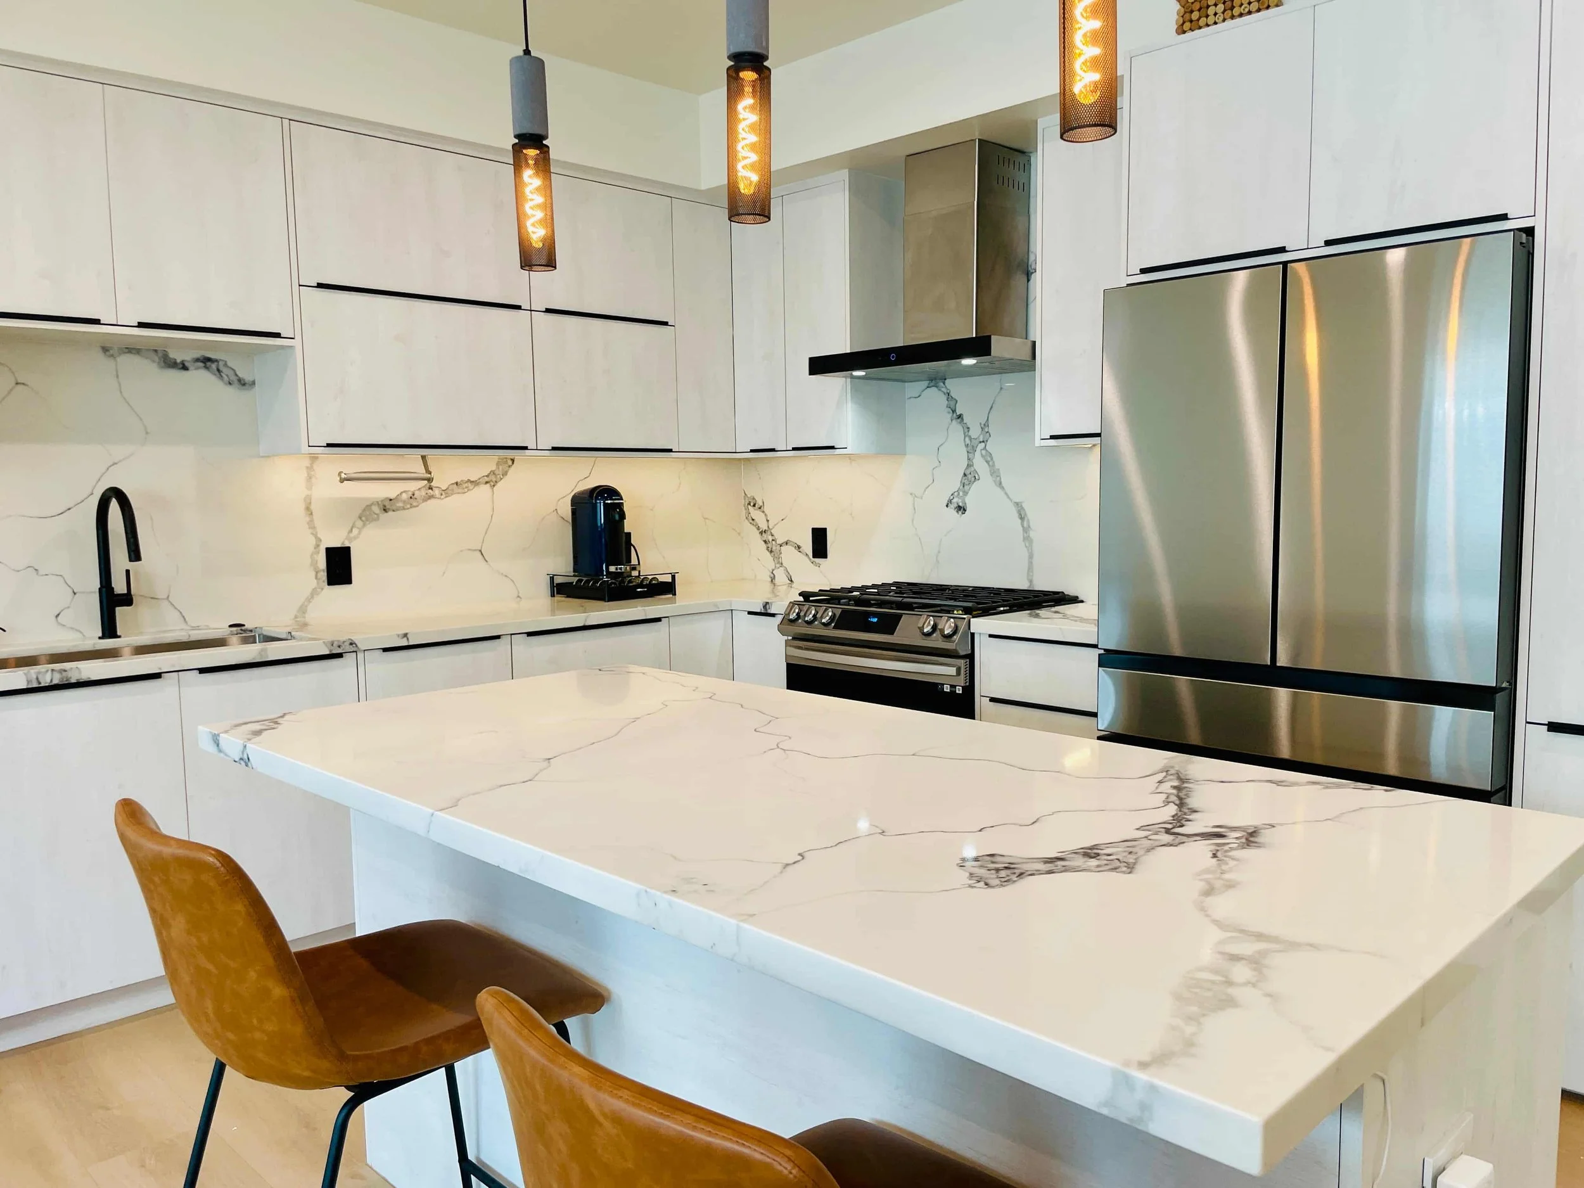
Interior Finishes
As the interior comes together, we complete the cabinetry, countertops, flooring, tile, lighting, trim, and other finish work that brings the ADU to its final form. Each detail is carefully installed for a clean, functional, and finished space.
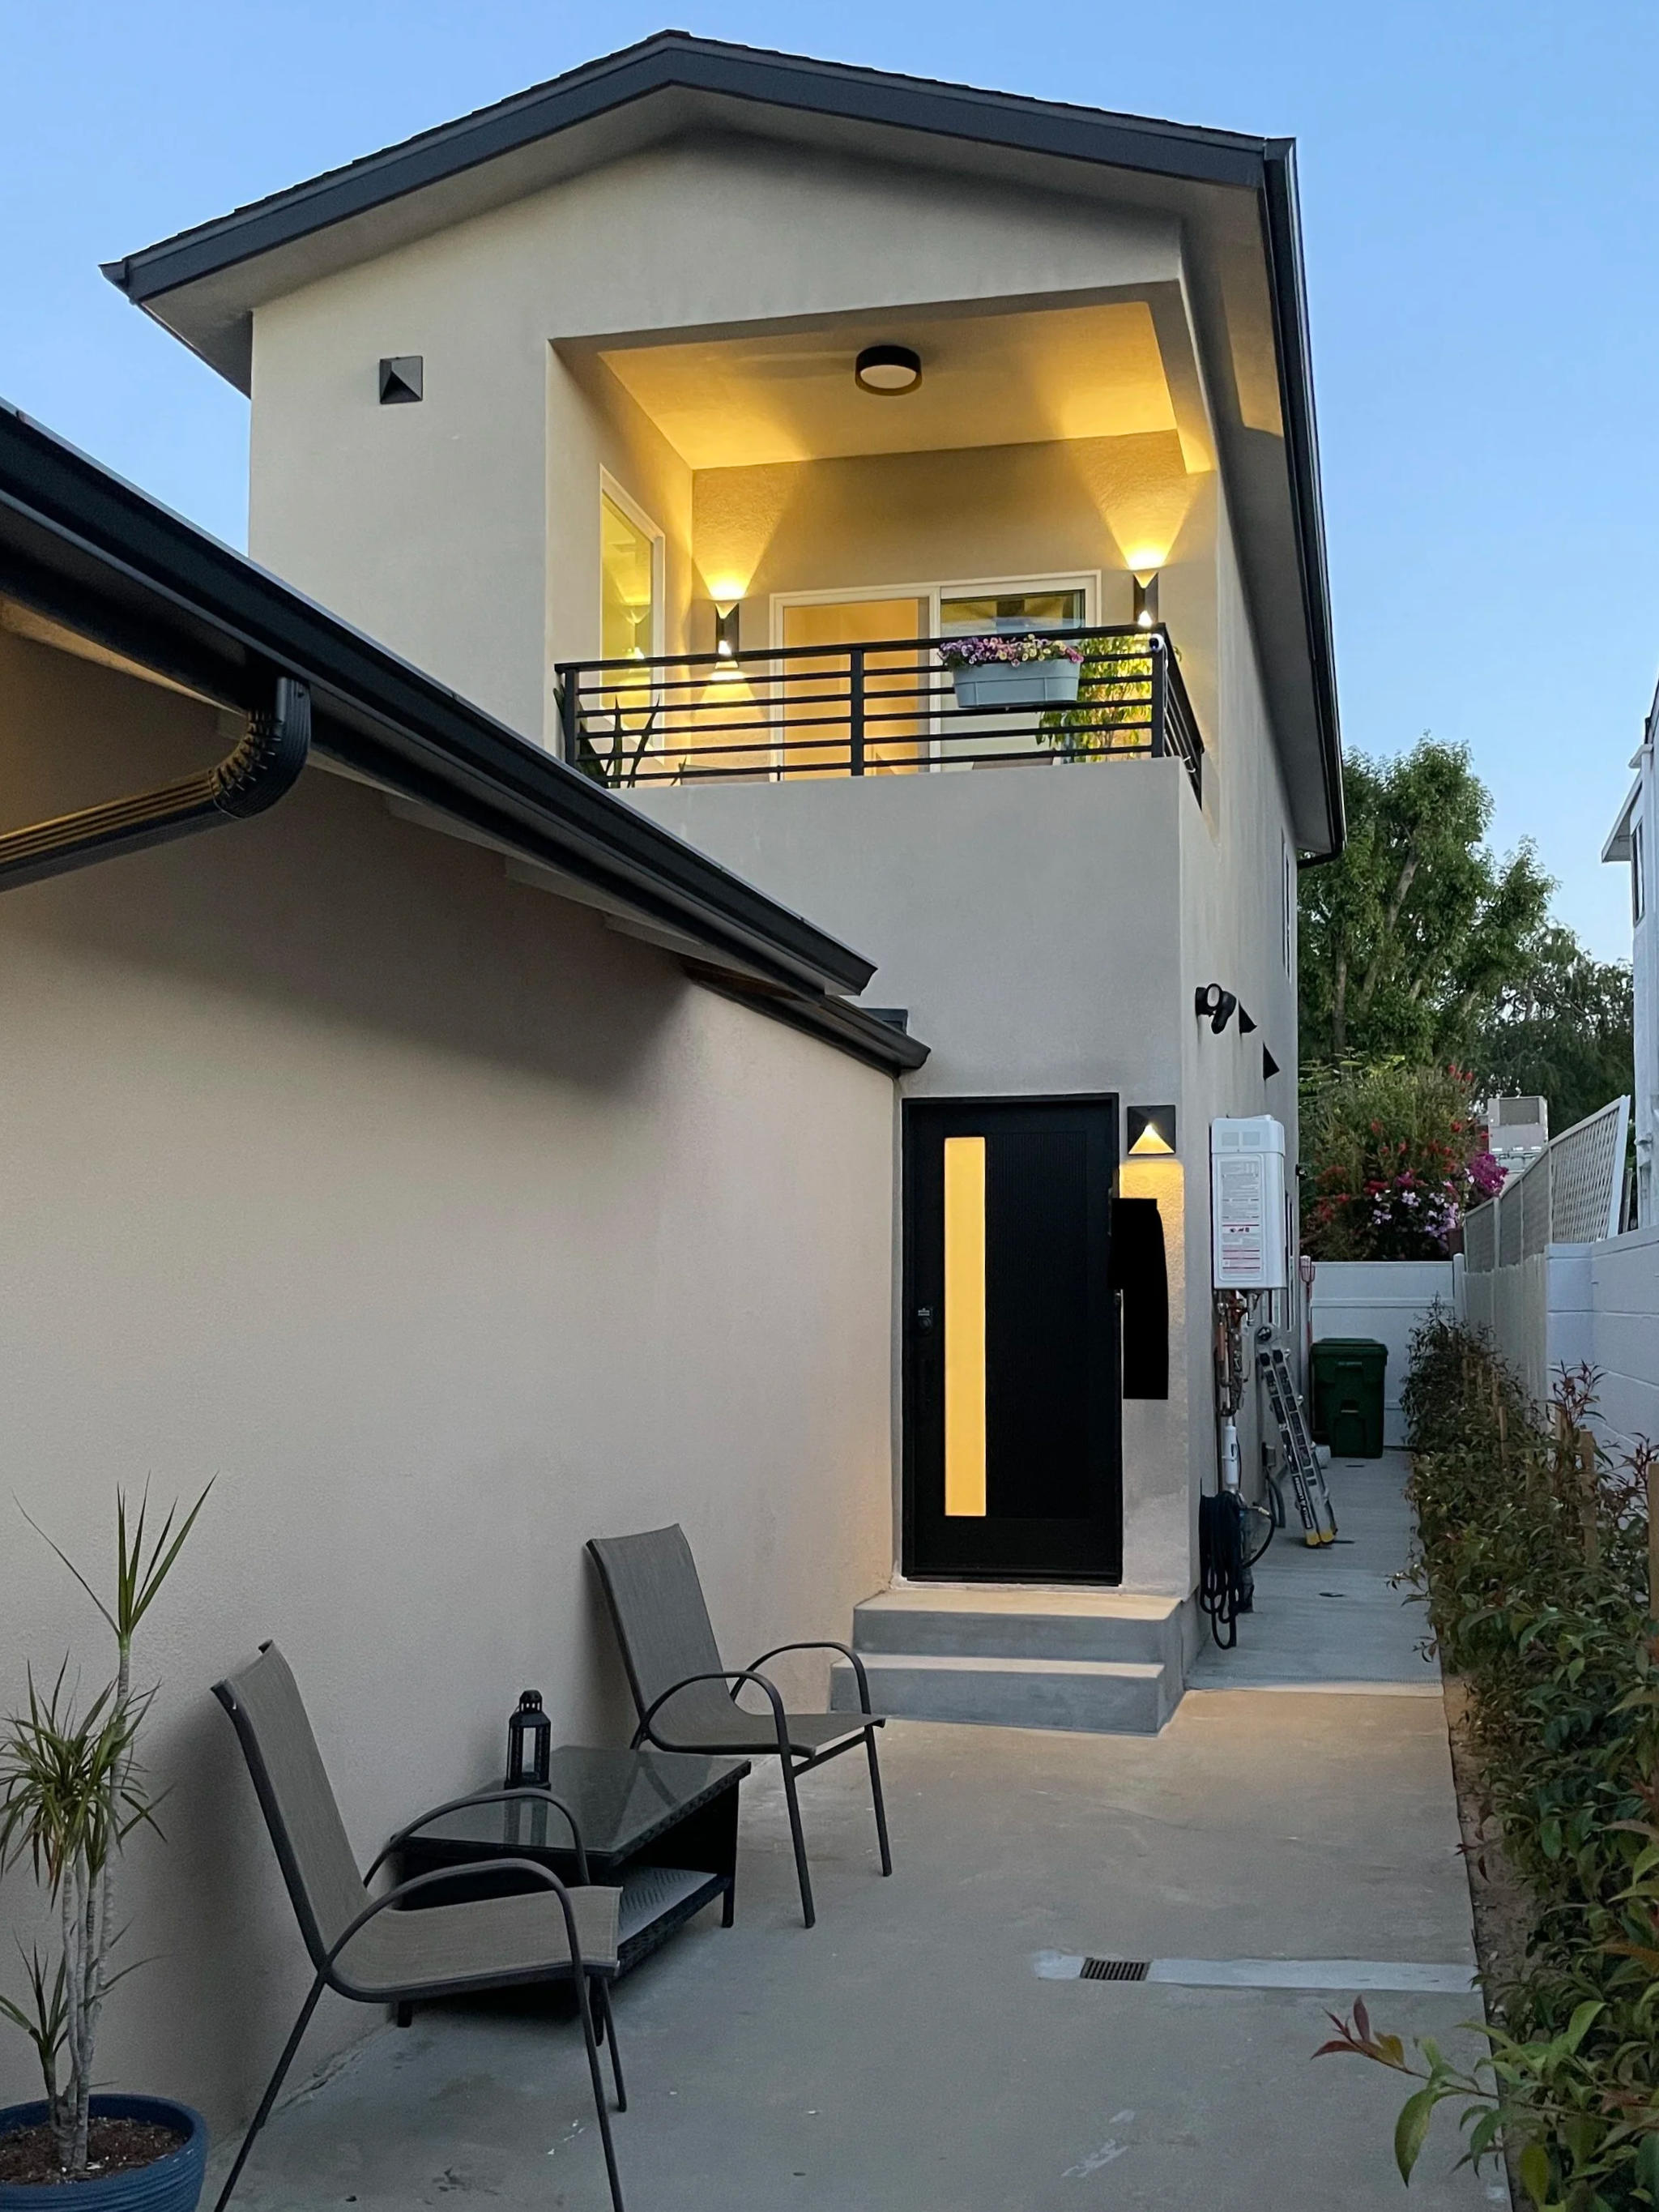
Final Details & Completion
The final stage focuses on completing every remaining detail, from interior and exterior finishes to lighting, railings, final inspections, and site cleanup. We ensure every element is completed with care, creating a home that's ready to enjoy for years to come.

Get In Touch

FAQS
-
The timeline depends on the size, design, site conditions, permitting, and scope of work. Once plans and permits are approved, we can provide a clearer construction schedule based on the specific project.
-
Yes. ADU construction typically requires approved plans and permits before work begins. Requirements vary depending on the property, ADU type, and scope of construction.
-
Yes. We work on both attached and detached ADUs, depending on the property layout, available space, and approved plans.
-
In many cases, yes. Existing garages may be converted into ADUs when the structure and property meet applicable requirements. The existing conditions should be reviewed before determining the appropriate scope of work.
-
Depending on the project, construction may include site preparation, foundation work, framing, roofing, windows and doors, plumbing, electrical, HVAC, insulation, drywall, flooring, cabinets, countertops, tile, painting, fixtures, and final finishes.
-
Yes. Finish selections such as flooring, cabinets, countertops, tile, fixtures, paint, windows, and doors can be selected based on your design preferences and budget.